Tr
Tr Ar
Ar De
De En
En Fa
Fa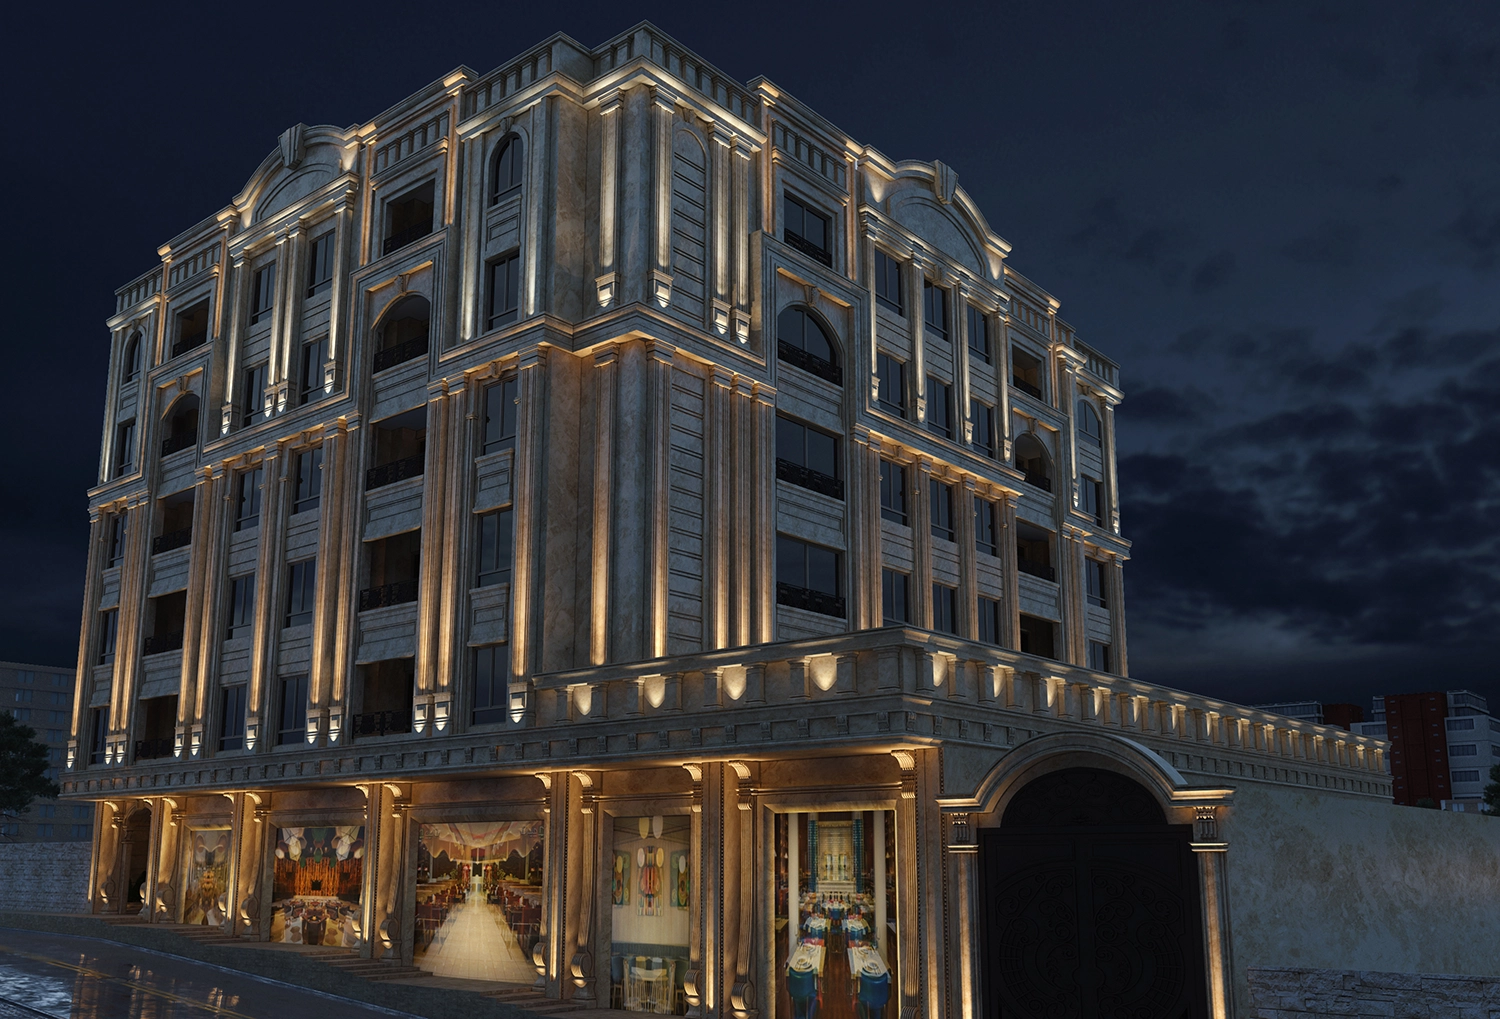
Preface:
Zaferanieh is one of the northern neighborhoods of Tehran and the Shemiran district. Located in the foothills of the Alborz Mountains, this neighborhood had a semi-rural texture in the past and today presents a mixture of modern and traditional urbanism. It is located in District 2, District 1 of the city, in the western area of Tajrish Square and adjacent to Saadabad Palace.
Zaferanieh is bordered by Tochal Heights in the north, Valiasr and Mahmoudieh Streets in the south, Tajrish in the east, and the Velanjak River in the west. Zaferanieh is one of the highest neighborhoods in the capital, with an altitude of 1650 to 1800 meters above sea level, and therefore has a cooler climate compared to other parts of the city and has a climate similar to mountainous regions.
Zaferanieh is one of the affluent neighborhoods of Tehran and important places such as the Governorate of Shemiranat County, Saadabad Palace Museum, Azad University of Marine Sciences, National Foundation of Elites (Office of Communication and Brainstorming of Elites), Tamashagah Zaman Museum, and so on are located in this neighborhood. This neighborhood is home to many foreign ambassadors.
Shopping centers such as Palladium, Zaferanieh Plaza, Bamik, Parmis, and others are located in this area and, along with a network of local merchants, provide services to residents and citizens of Tehran.
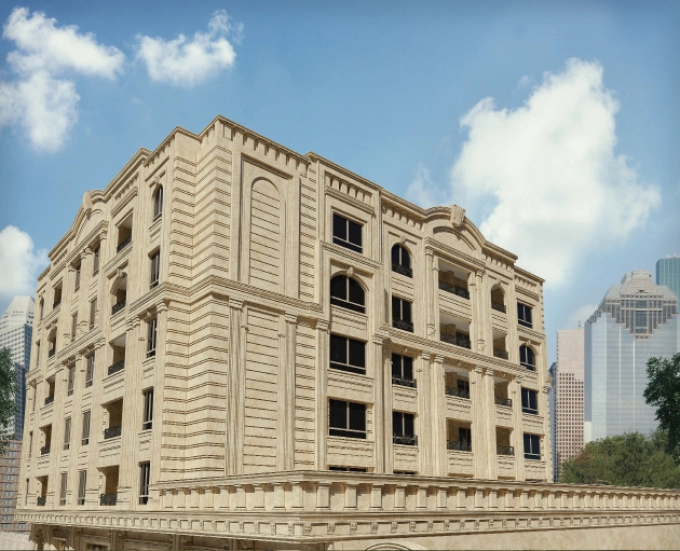
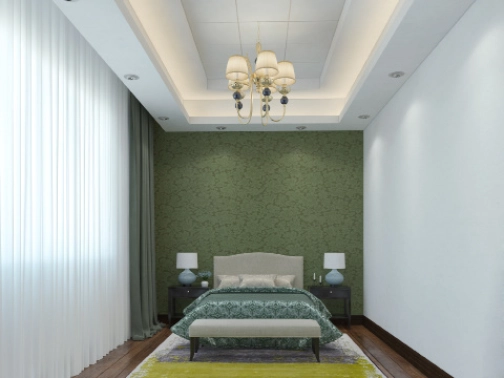
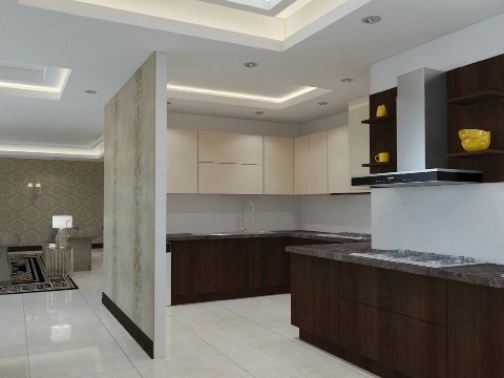
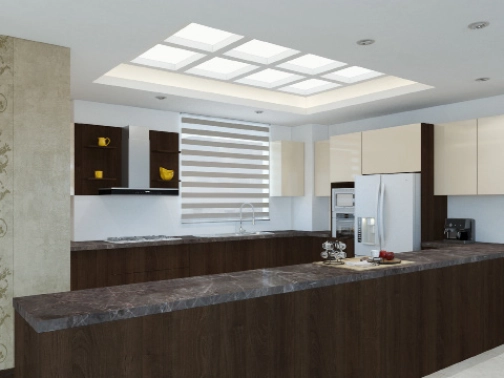
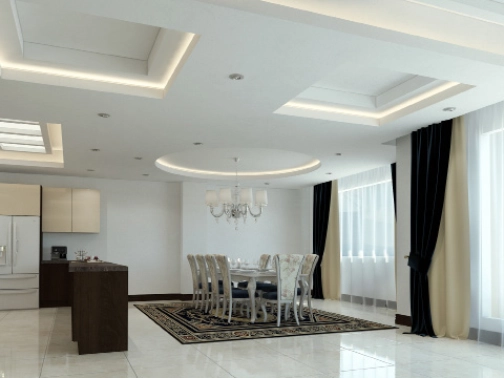
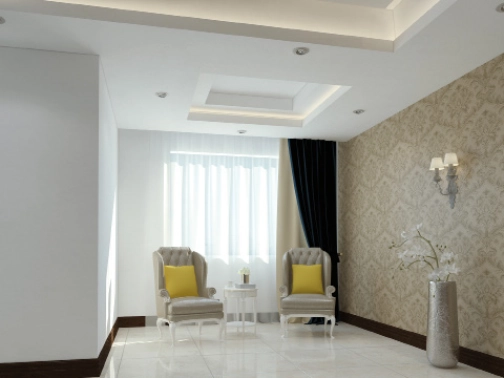
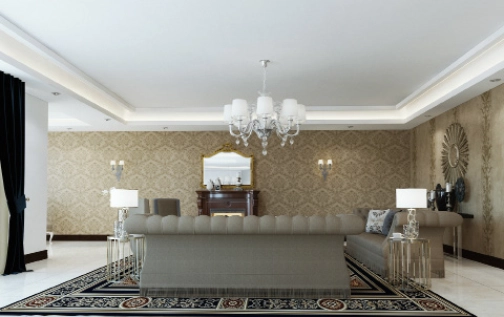
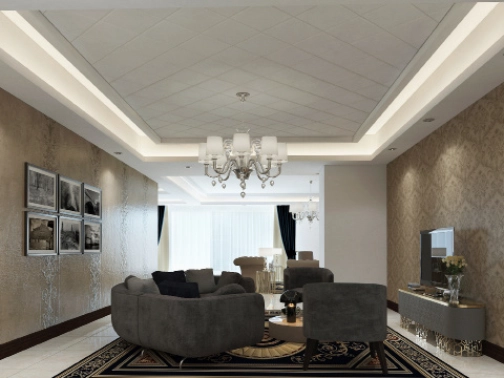
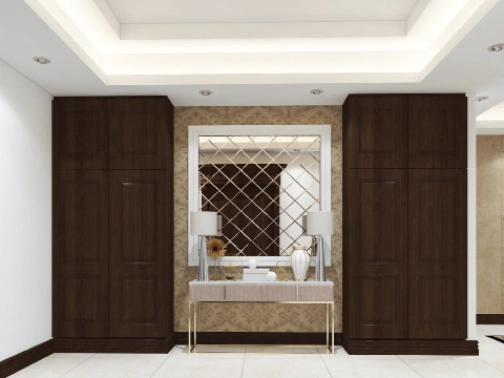
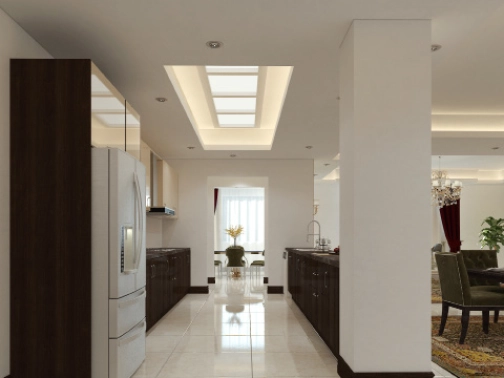
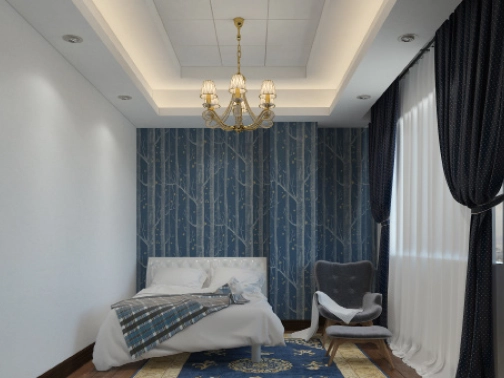
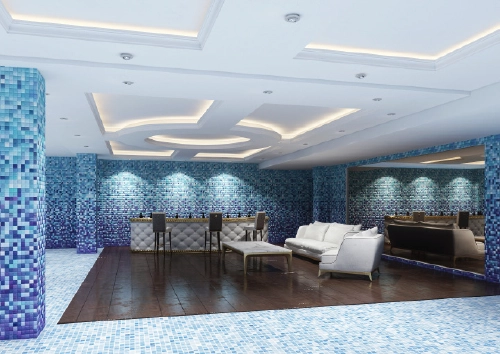
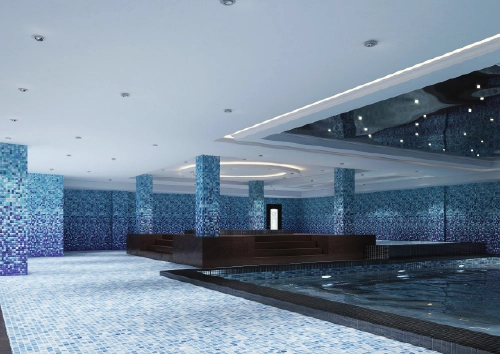
With its exceptional location, unique classical architectural design, the use of the best building materials and equipment, and artistic and innovative execution, the Oxin Zaferanieh residential and commercial complex, with its numerous and ultra-luxurious amenities, not only provides the basis for a luxurious and peaceful life for its residents and an attractive environment for a successful business but also, as an enduring architectural and artistic work, is a valuable legacy for future generations.
Project and Location Introduction:
The Oxin Group, with a decade of experience in the construction industry in our beloved country and relying on the technical knowledge of domestic engineers and the unique and exclusive design and architecture of this group in the Iranian construction industry, has used the latest construction industry technology to build luxurious and unique projects.
The Oxin Zaferanieh residential and commercial complex, located in District 1 of Tehran, is an attractive and unparalleled example of this group, representing the luxurious life of an Iranian using a diverse range of facilities and services at affordable and unmatched prices.
The Oxin Zaferanieh residential and commercial complex includes a completed project that has been designed by the best architects and structured by the most experienced civil engineers and the design of the installation system by prominent mechanical and electrical engineers, which distinguishes these projects from similar projects.
The Oxin Zaferanieh complex is built on a land area of approximately 1442 square meters on Zaferanieh Street (Shahid Fallahi), number 37, in one of the best areas of north Tehran. This unique residential and commercial complex has been built on 10 floors and with a total area of approximately 11,650 square meters using the art and expertise of architects, structural and installation engineers, and experienced contractors of the Oxin Group.
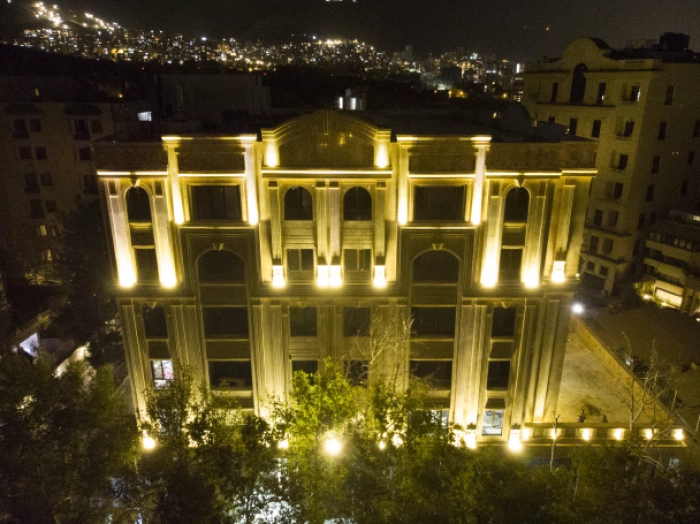
Construction and Structural Features of the Building:
- Construction of the Oxin Zaferanieh residential and commercial complex project began in 2014 and was completed in 2017.
- Design of a steel frame with a bending frame and a concrete composite roof in accordance with national codes and international standards to reduce the number of internal columns and create large architectural spaces.
- A 120-centimeter high spread foundation.
- Use of SAP2000 software for analysis and design of structural models and modal analysis.
- Use of self-compacting concrete (SCC) for increased safety, efficiency, and better concrete strength.
- Structural design based on site tests and studies and a special spectrum based on a 475-year earthquake return period and with knowledge of the region’s faults at both the operational and safety levels.
- Soil stabilization and design and execution of retaining walls and perimeter pile driving to the required depth.
Complete isolation of the structure against subsurface waters based on relevant codes.
Building Facility Features:
The cooling and heating system of the residential and commercial units of this building is a chiller type with ceiling-mounted fan coils.
The building’s electrical and mechanical systems are designed to be fully intelligent, and all residential and commercial units and common areas are equipped with an emergency power system through a diesel generator for power outages.