Tr
Tr Ar
Ar De
De En
En Fa
Fa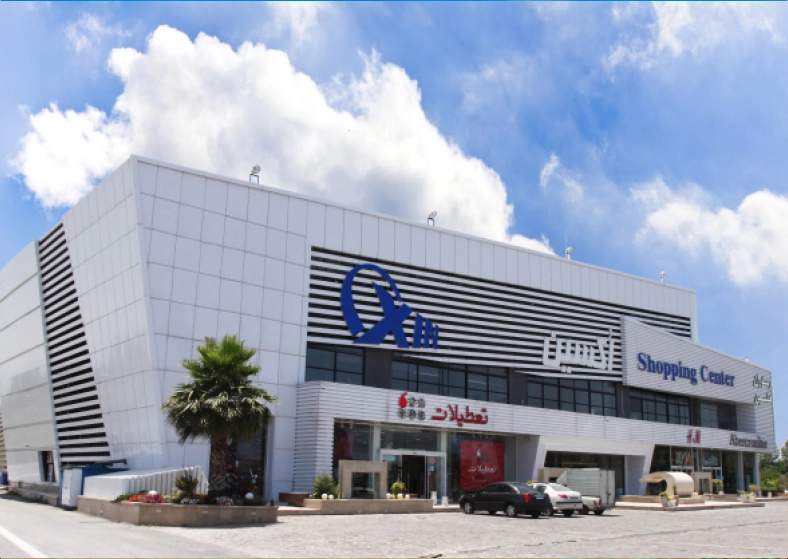
Daryasar:
It is the name of a region in the east of the city of Mahmud Abad, which is considered as a special region in different dimensions. In general, the eastern region of Mahmud Abad is the location of the best villa settlements in Mazandaran province, which is close to pristine forest areas and the sea coast of Mazandaran, the presence of facilities such as Bisheh Kala recreational-commercial airport, and proximity to extremely important wildlife areas such as Sorkhrood and Freydon kenar is one of the most important among them.
In recent years, this region has witnessed increasing prosperity and is the place of extensive private sector investments.
Location:
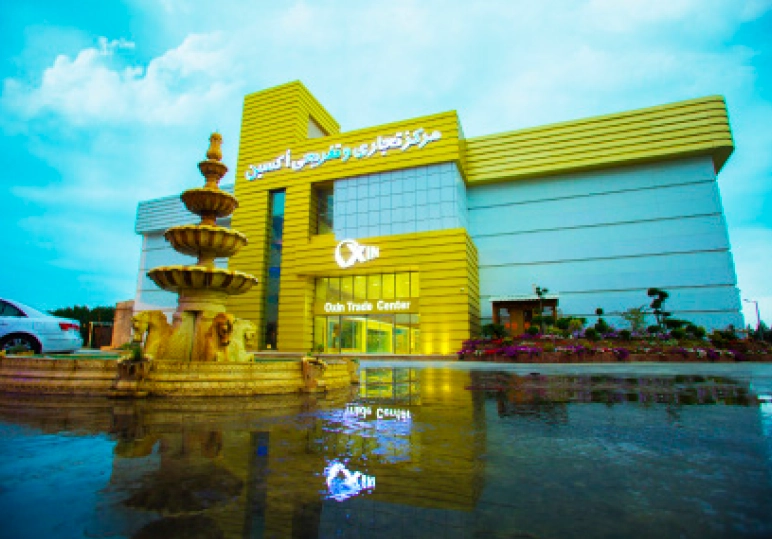
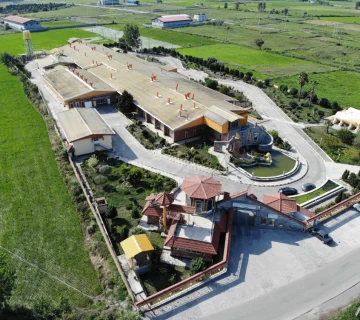
The project is situated on a 37,000 square meter site, 8 kilometers along the Mahmudabad-Babolsar road, within the Daryasar region.
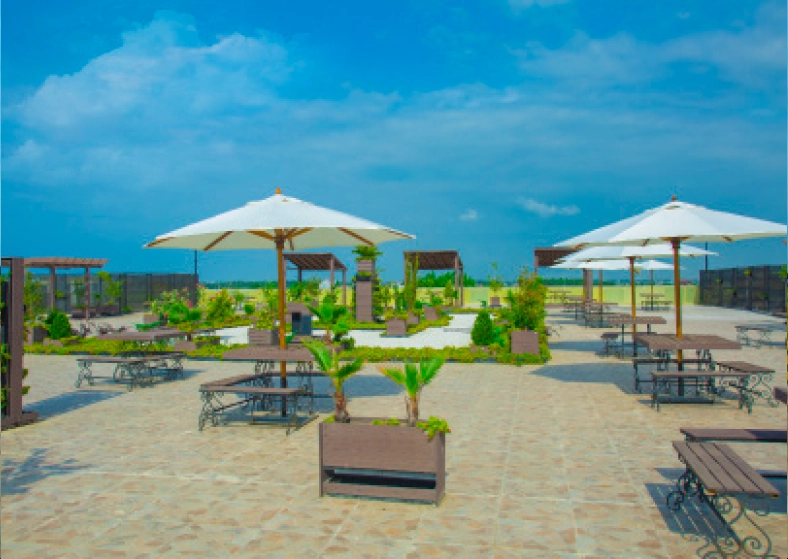
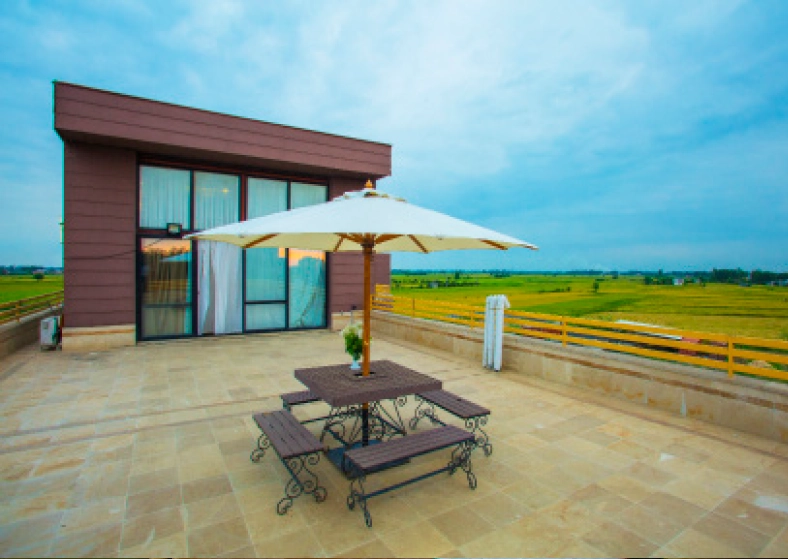
The distance of this area from the sea is less than one kilometer and it is located in the vicinity of Bishekola airport. Due to the freeness of the surrounding lands, this project is in a very favorable and unique situation in terms of weather quality, visibility and scenery.
Project Divisions:
The project is divided into three main sections:
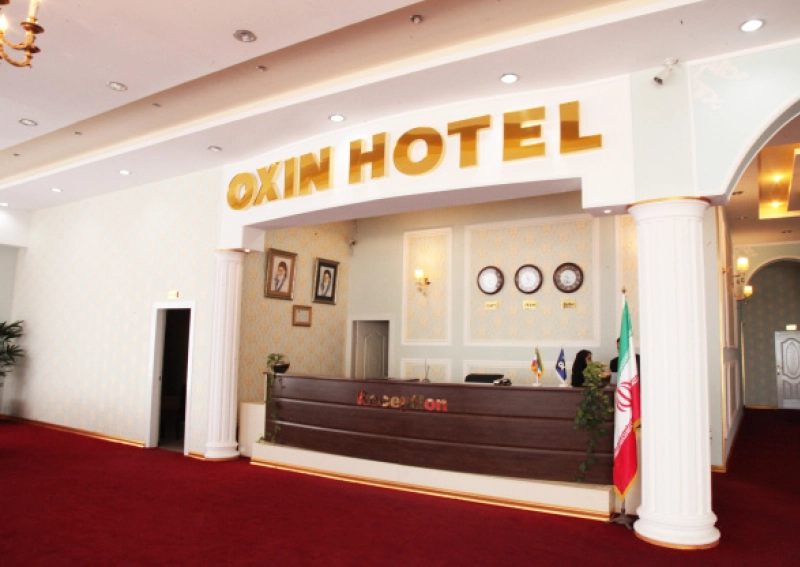
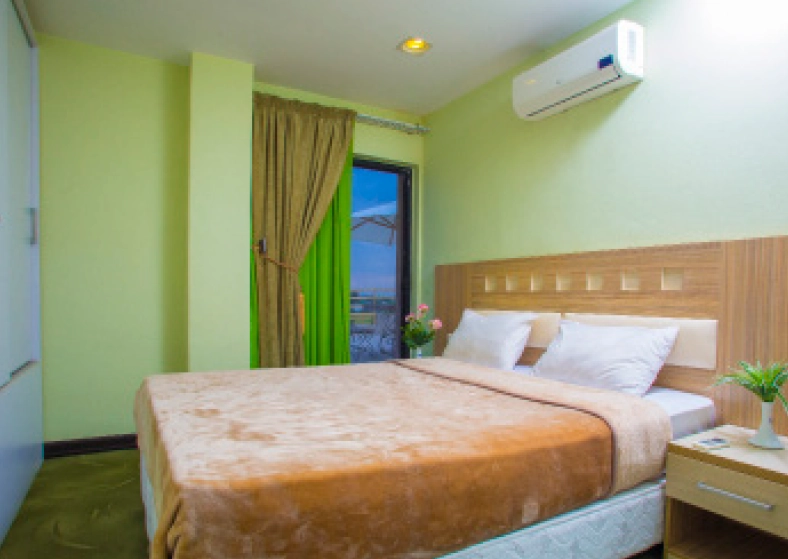
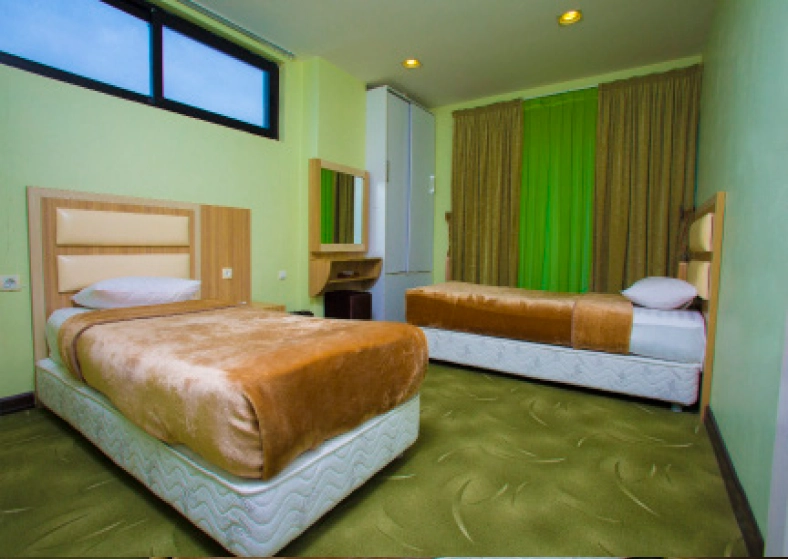
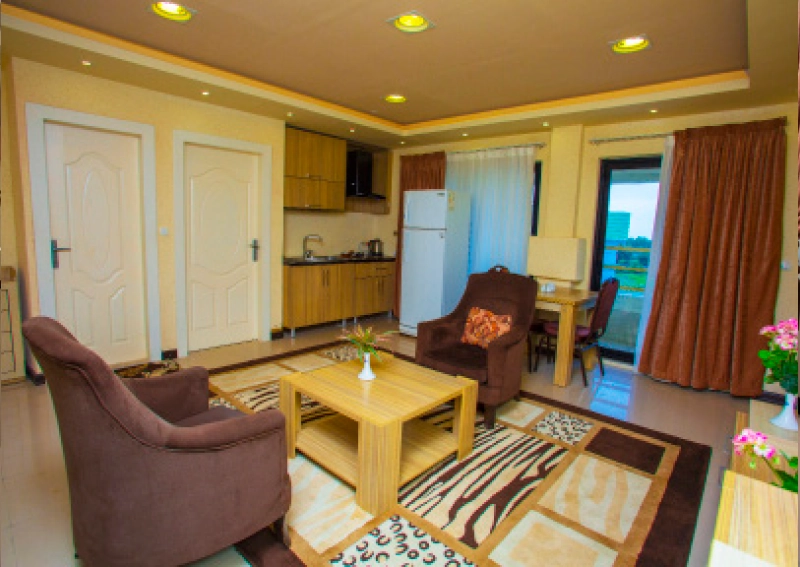
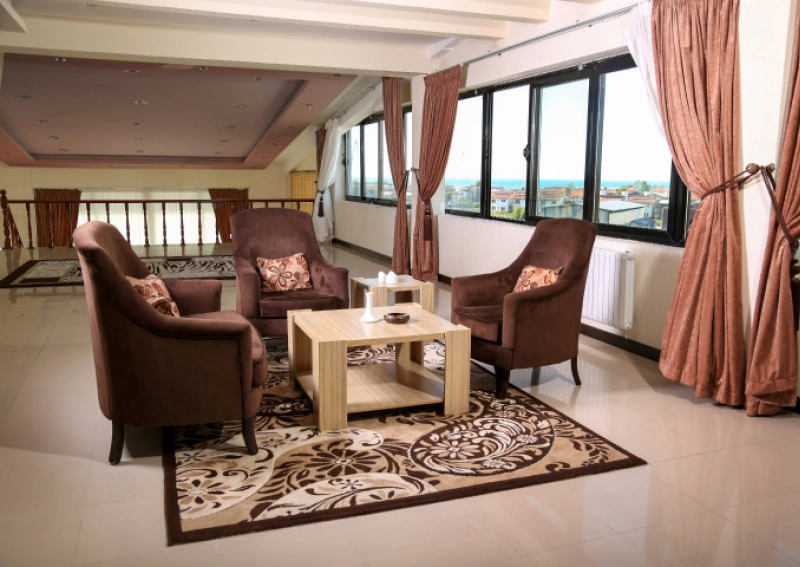
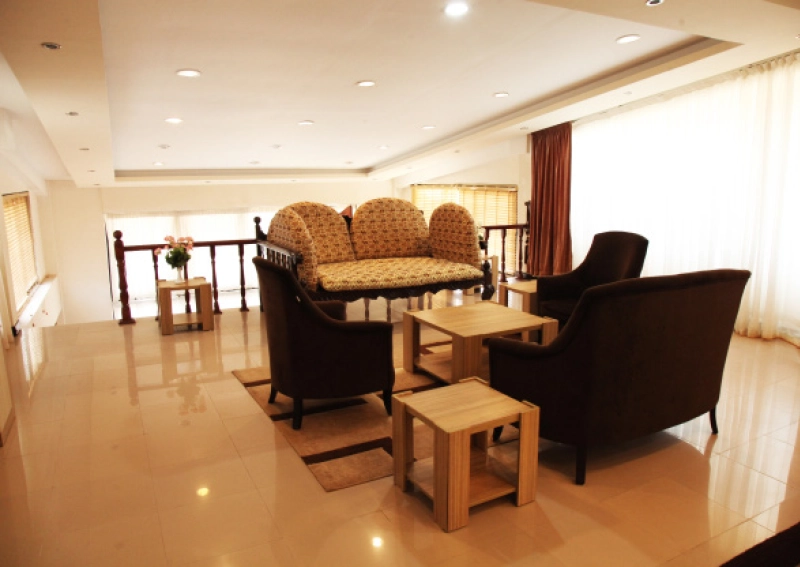
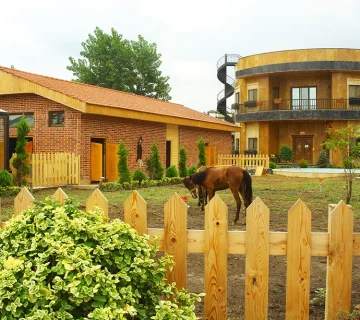
- Oxin Hotel: With a built-up area of 3,655 square meters.
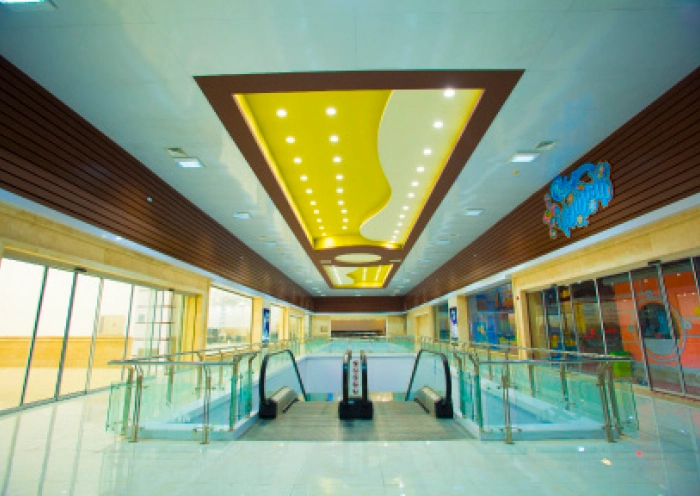
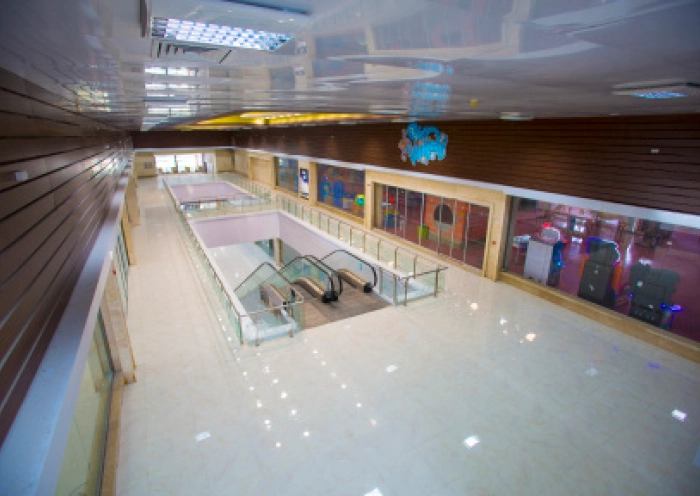
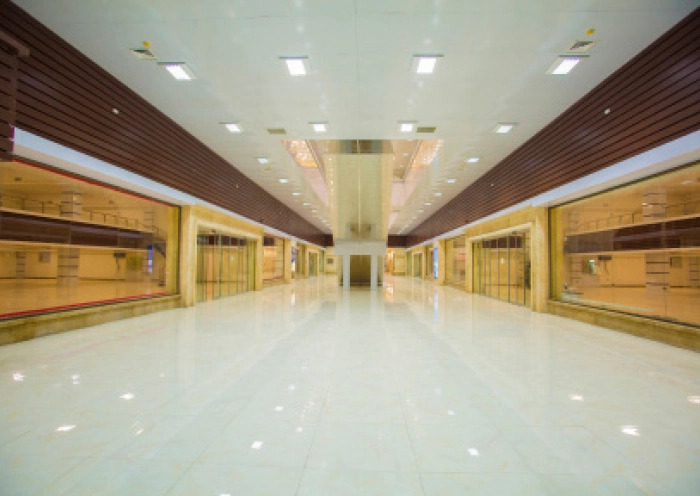
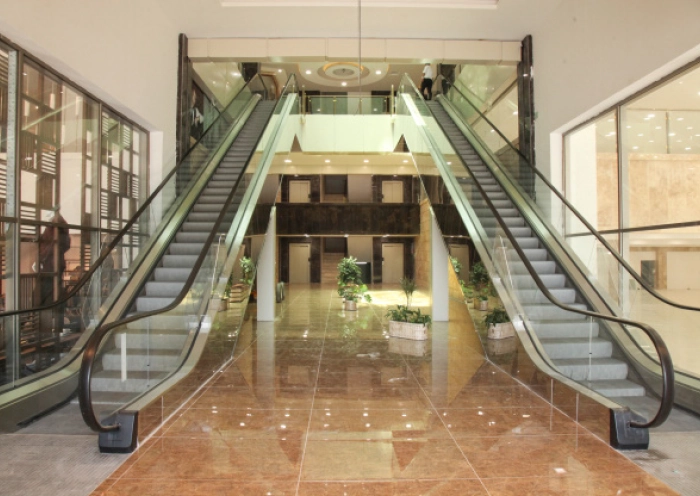
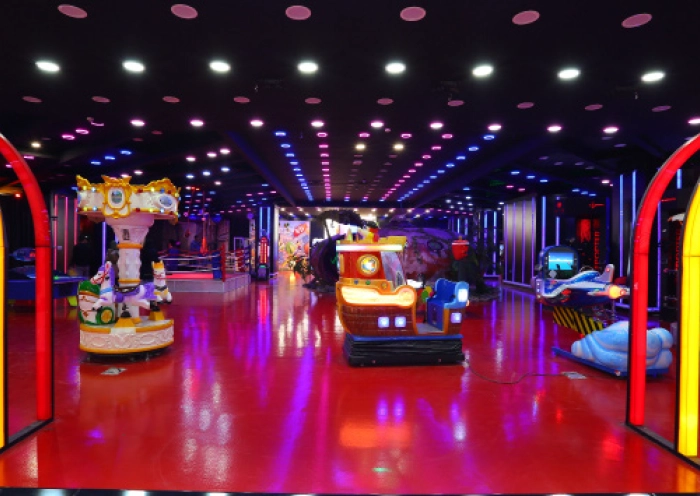
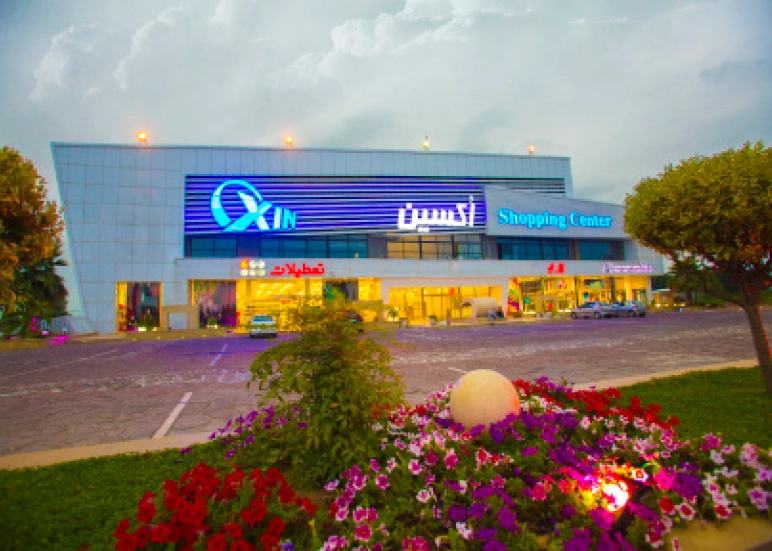
- Commercial, Recreational, and Service Complex: With a built-up area of 12,260 square meters.
- Development Section: Encompassing a commercial, cultural, and hospitality complex.
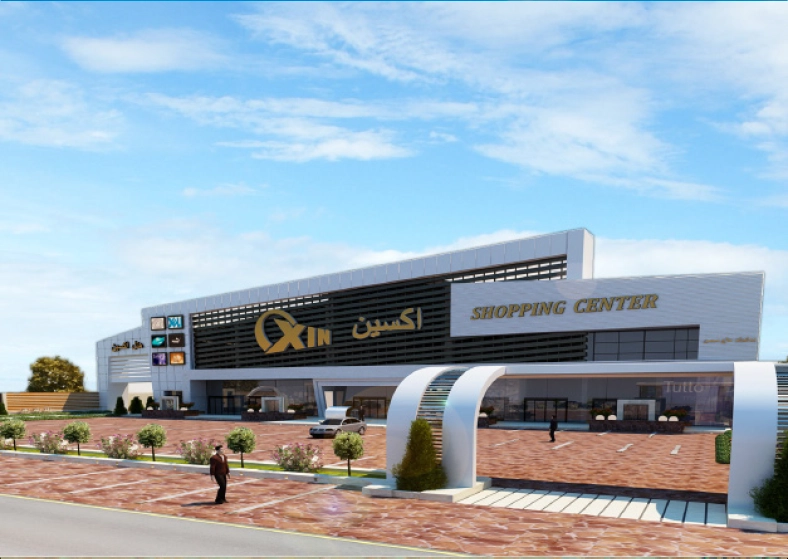
Introduction to the Oxin Daryasar Complex
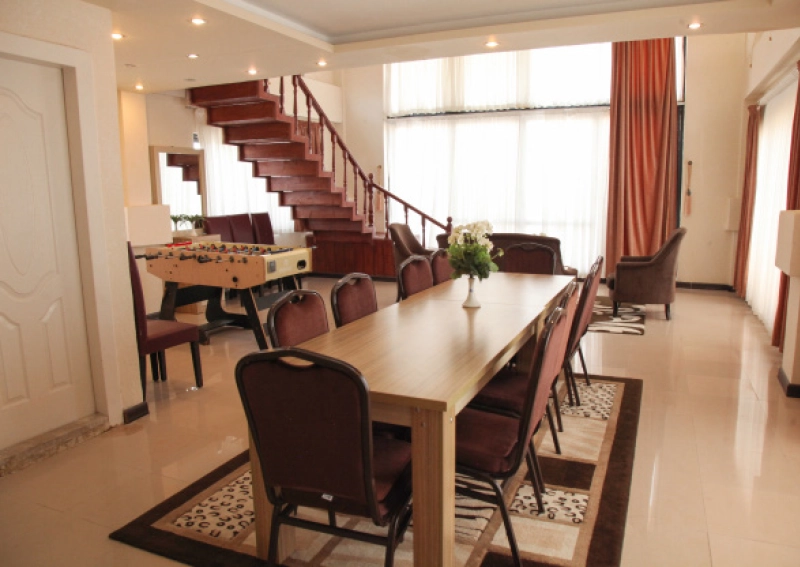
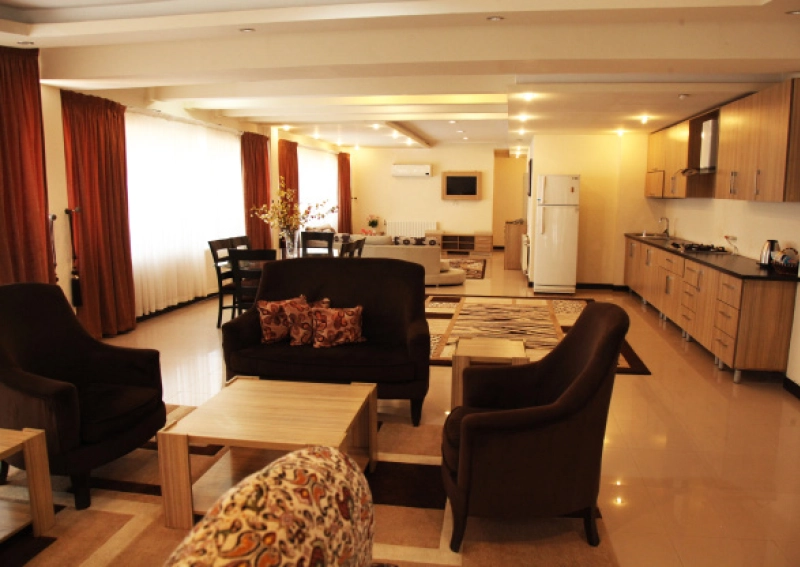
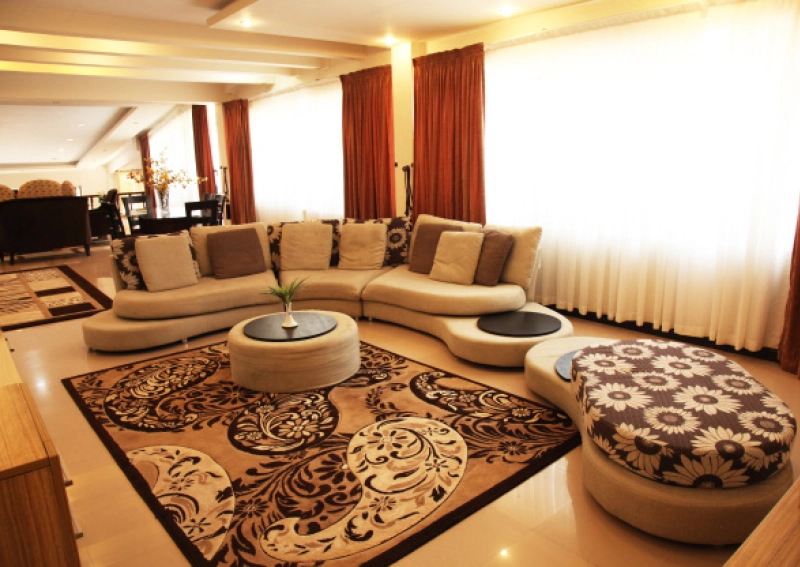
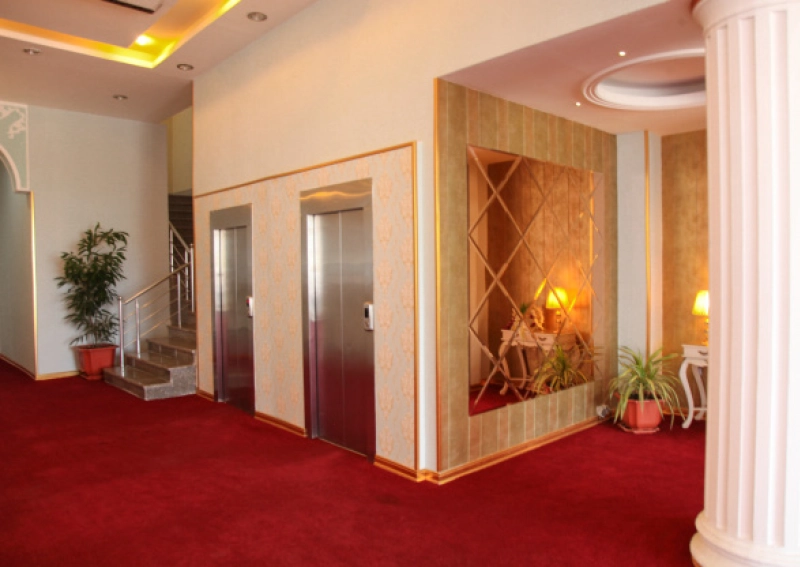
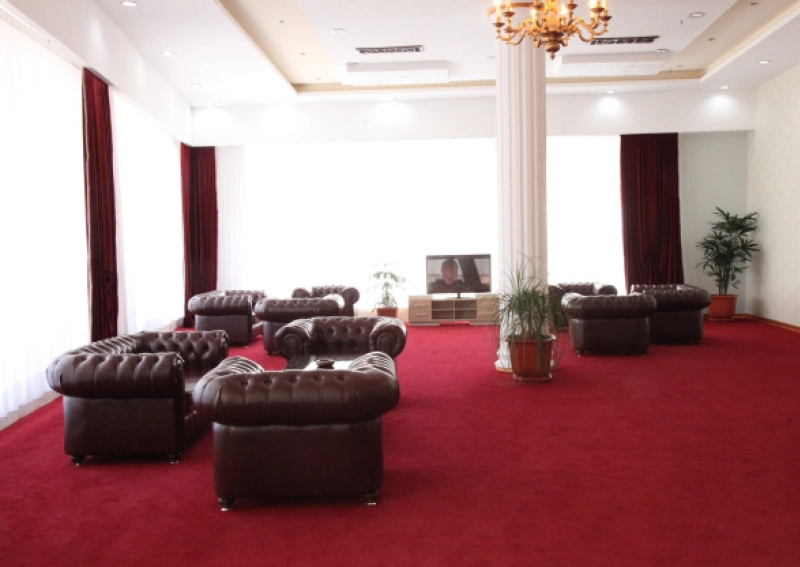
The Oxin Daryasar complex, a commercial and recreational development featuring a 5-star hotel, is built on a 37,000 square meter site. The complex is divided into two main sections: the main hotel and a commercial, recreational, and service complex.
The complex is equipped with a unified fan coil and air handling unit heating and cooling system. A dedicated parking area with a total capacity of 200 vehicles is located on the north and south sides of the complex.
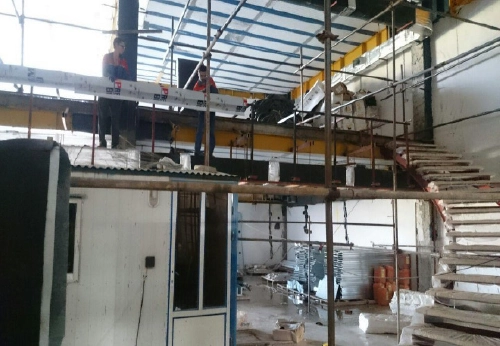
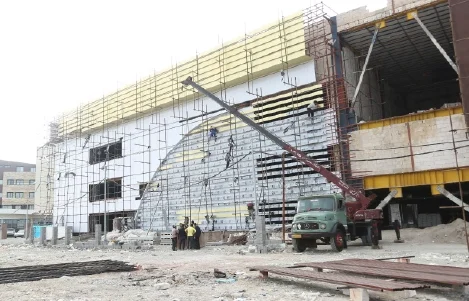
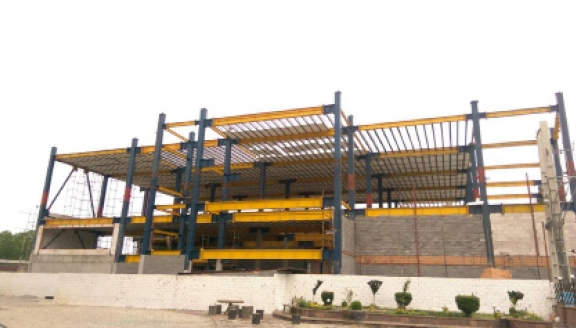
The first phase of the project began in 2006 and was completed in 2010. In 2014, the expansion of the commercial section was initiated and completed in the same year.
Project Objectives:
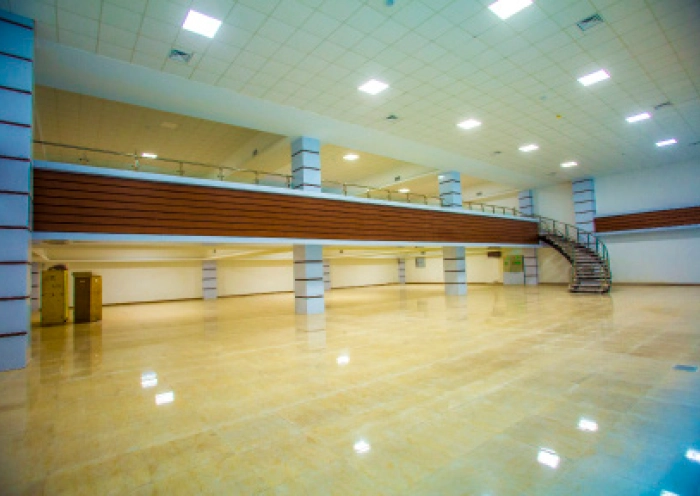
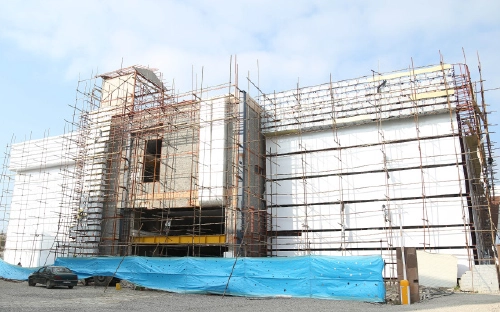
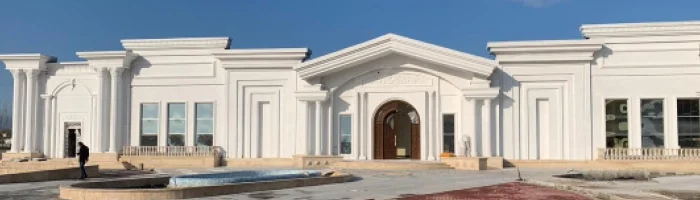
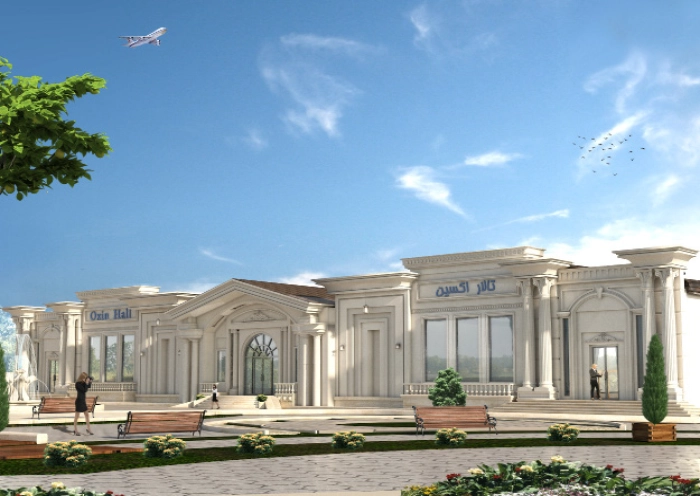
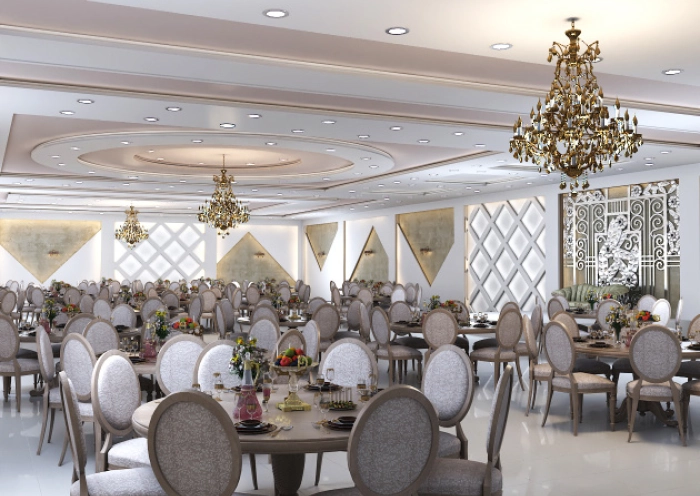
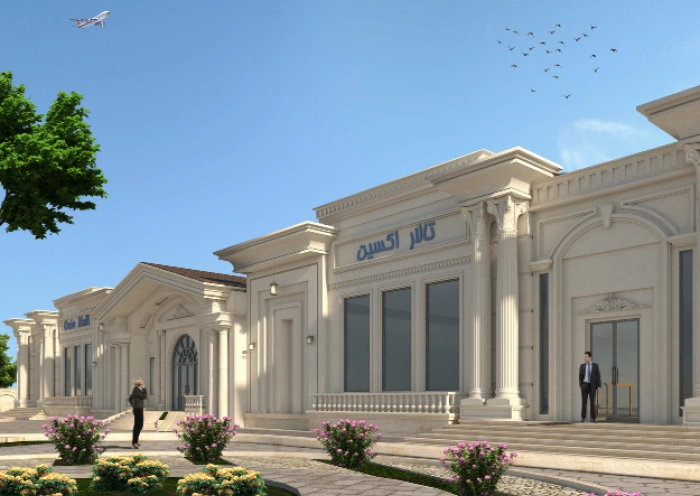
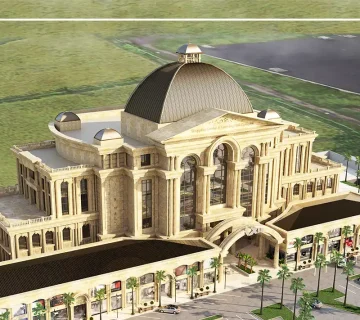
The current project is undergoing expansion to include additional units such as a commercial extension, an international restaurant, a banquet hall, and more, covering an area of 6,000 square meters.
- To create a joyful, healthy, and pleasant environment for tourists to shop, relax, and stay.
- To increase the number of tourists attracted to the east-west axis of the province.
- To update social standards and foster business growth.
- To provide young people, especially tourists, with the best leisure opportunities and to enhance the level of tourism, considering the location.