Tr
Tr Ar
Ar De
De En
En Fa
Fa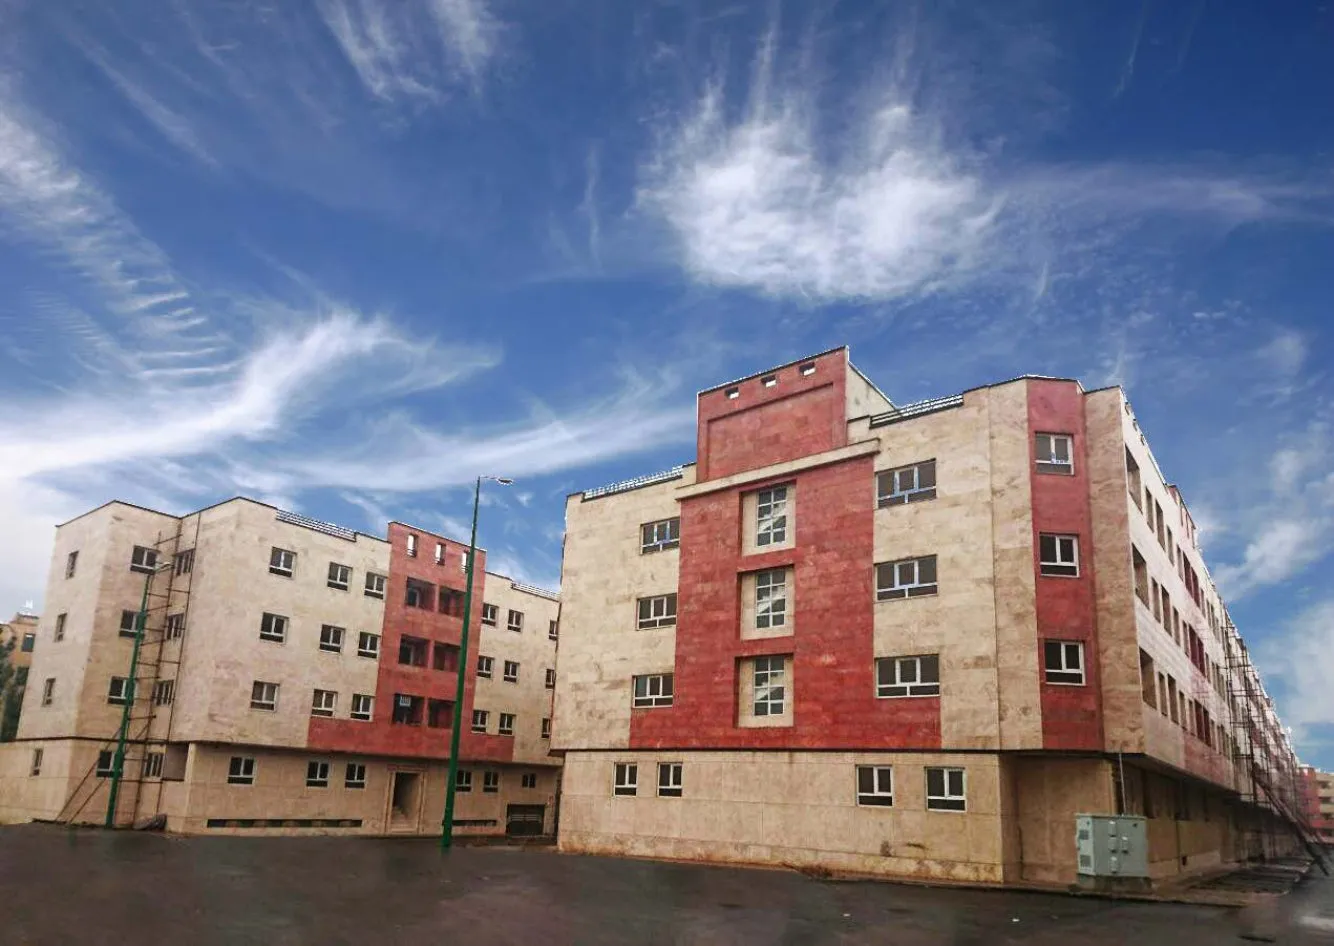
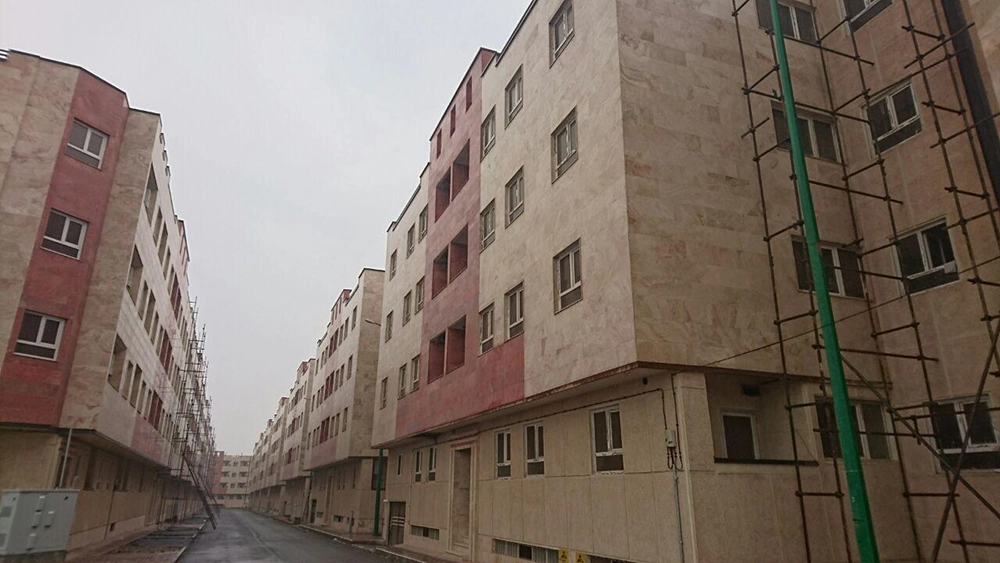
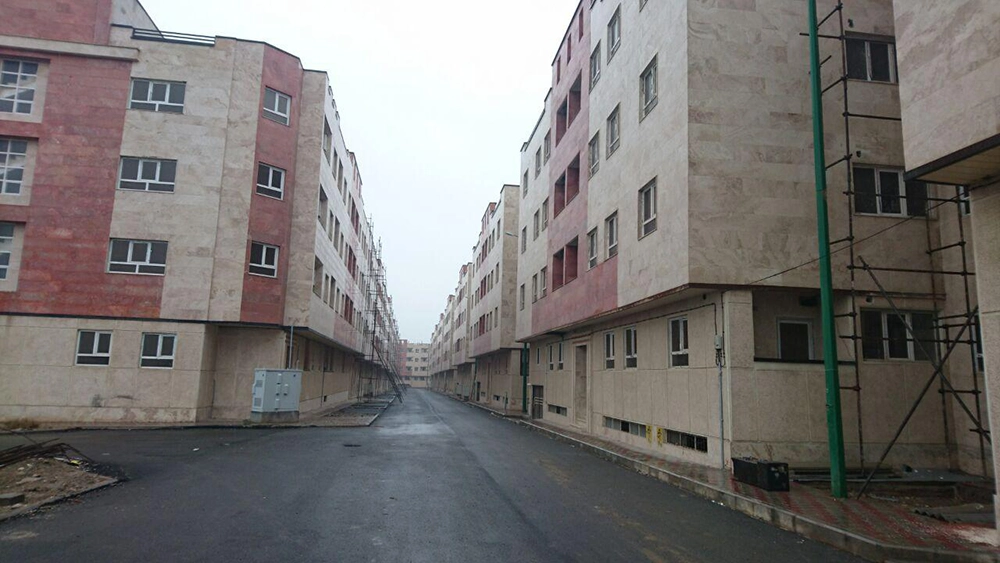
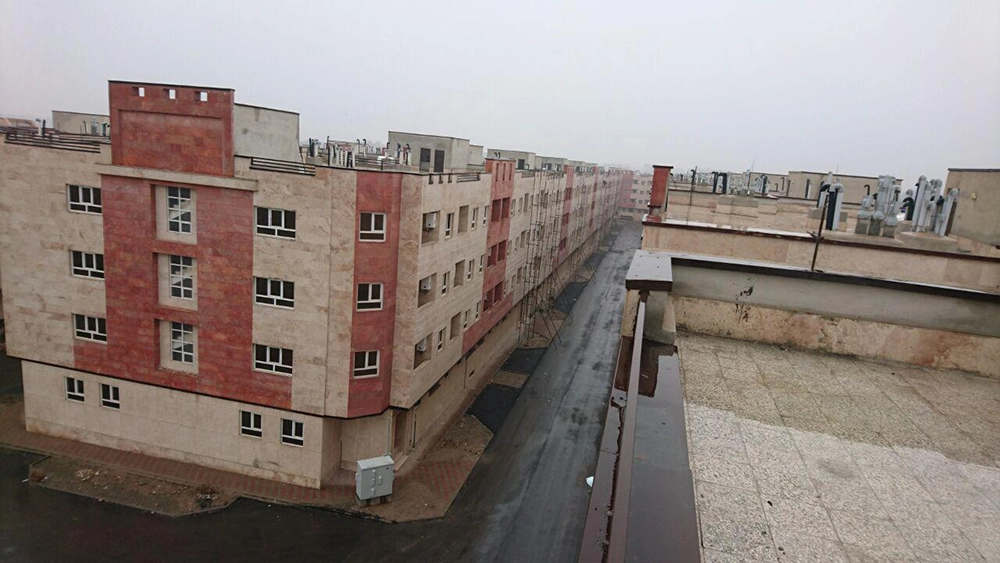
The Imam Ali project is located in Varamin, Pouink-e Shomali, at the end of a green boulevard. Given the land’s location and the region’s needs, this project has been designed as a residential complex on a 21,000 square meter plot, along with service areas such as commercial spaces, green spaces, educational facilities, and more.
The project has a total built-up area of 56,000 square meters, divided into 638 units across 22 blocks, with an average unit size ranging from 45 to 85 square meters.
In addition to this residential building, approximately 2,000 square meters of green space has been allocated for the residents’ comfort and in accordance with urban principles.
It can be said that Oxin Company, which has taken a significant step in providing homes for the people of this city, has presented a new and innovative model for urban development in Qarchak County, which can be used by many current developers in this region.
In this construction project, which lasted approximately 4 years, Oxin Company employed an average of 150 to 300 people daily, which is unprecedented in Qarchak County.
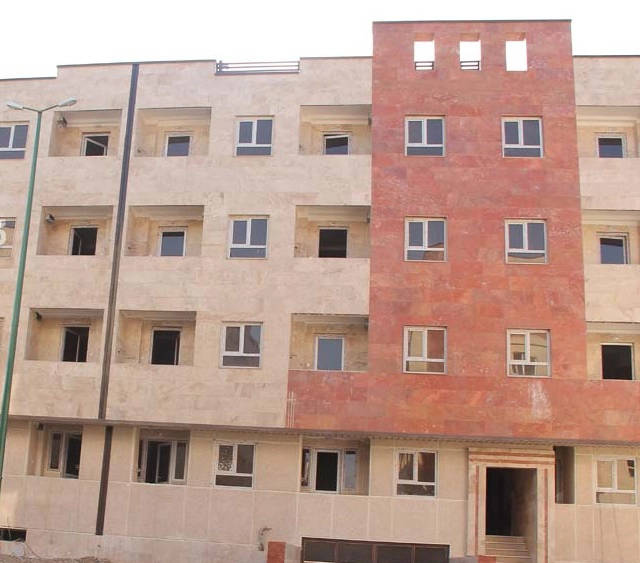
Imam Ali (AS) 10 project is located in Waliasr Square, Waramin city, on the outskirts of Tehran.
The technical specifications of this project are as follows:
- Land area: 18,000 square meters
- Number of residential blocks: 59 blocks
- Number of residential units: 484 units
- Number of commercial units: 6 units
- Useful residential area: 38,100 square meters
- Total residential area: 45,200 square meters
- Total commercial area: 116 square meters
- Residential unit size: 70 to 130 square meters
- Commercial unit size: 14 to 31 square meters
- Amenities: Parking, elevator, water, gas, electricity, telephone
- Cooling system: Evaporative cooler
- Heating system: Package unit