Tr
Tr Ar
Ar De
De En
En Fa
Fa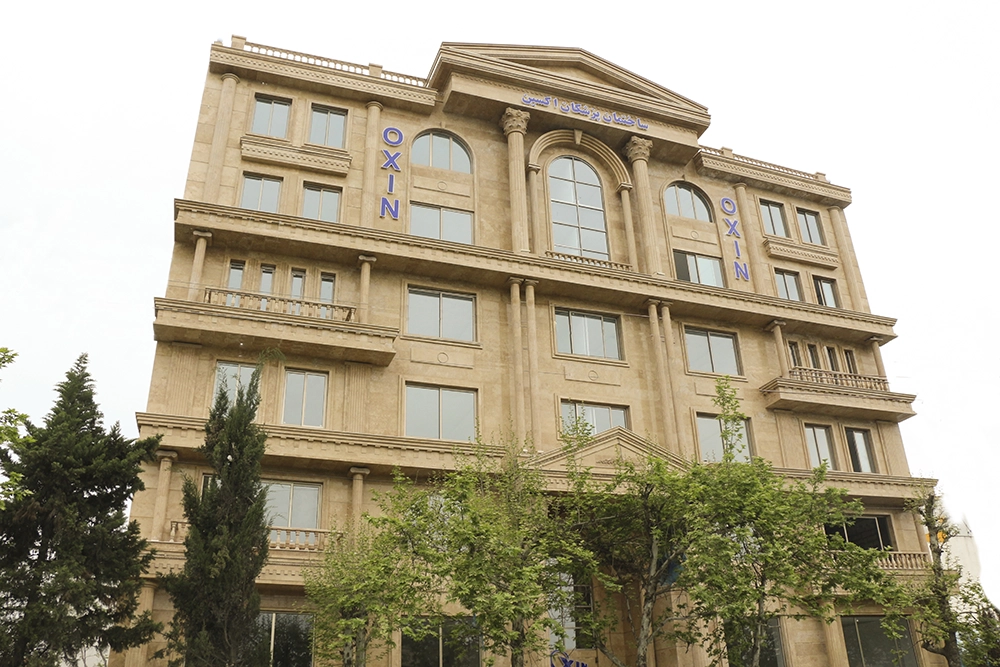
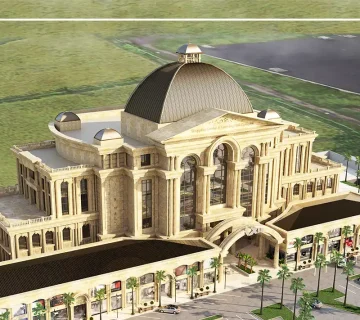
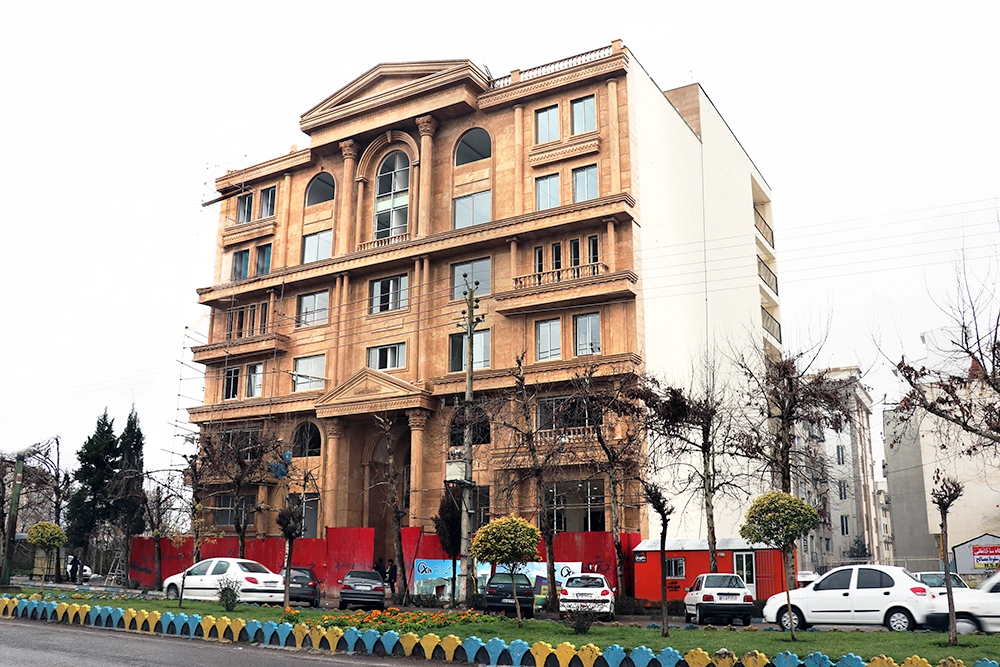
The Axin Commercial, Medical, and Laboratory Complex, a 1081 square meter project, is currently under construction in the Tawakoli neighborhood, under the investment and ownership of Dr. Hamid Taheri Pour. Planned and constructed by the vast Oxin Group, renowned for its large-scale multi-purpose projects, the complex is being built adhering to the highest international standards in architectural, engineering, and technical design. The complex is proud to be one of the most exceptional and beautiful commercial, medical, and laboratory centers in northern Iran, aiming to enhance the well-being of the people of Amol and Mazandaran, as well as a vast number of travelers and tourists. This luxurious complex will span nine floors, including four floors for medical offices, one floor for laboratories and radiology, two floors for commercial spaces, and two underground parking levels.
The combination of classic and elegant architecture in the building’s facade, along with spacious lobbies, connection areas, and appropriate openings on each floor, coupled with Iranian architectural elements, creates a visually stunning appearance.
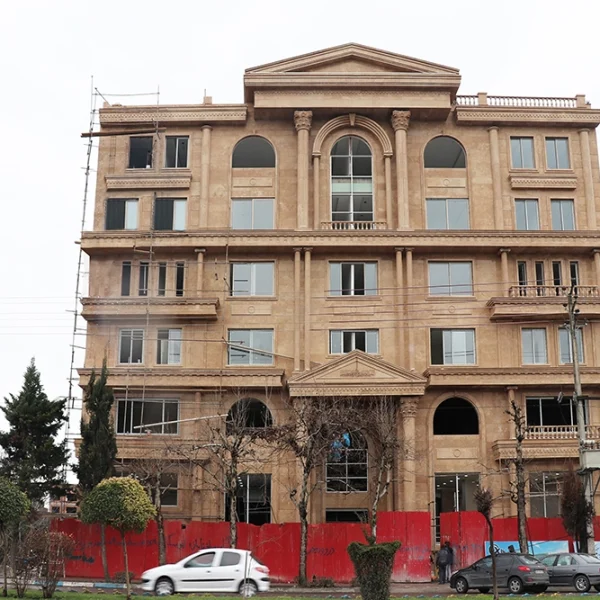
Project Specifications
- Address: Amol, Hezar Avenue – Tawakoli alley (Aftab 74)
- Land Area: 1081 square meters with a 30-meter frontage
- Total Number of Floors: 9
- Total Built-up Area: 7430 square meters
- Usable Built-up Area: 5200 square meters
Advantages of the Architectural Design for Axin Medical Center
- Utilization of intelligent and active facade systems
- Implementation of energy management and reduction methods, dynamic control of the building envelope
- Solar radiation control to reduce building heat load and energy consumption
- Adherence to sustainable architecture principles, harmonization with the climate and green architecture
- Creation of an iconic and functional complex
- Use of luxurious, high-quality, and environmentally friendly materials
- Intelligent information systems
- Modern fire safety systems and earthquake resistance
- Provision of adequate stairwells and elevators based on building capacity and usage
Materials Used
- All administrative spaces (clinics) are covered with a combination of the finest Iranian stones in light colors and first-grade Iranian ceramics to ensure the highest level of environmental health standards.
- Floor and wall coverings in restrooms are made of first-grade Iranian stone, ceramic, and tile with resin and cement-based mortar.
- Doors are made of MDF panels with veneer and wood.
- Wall coverings are a combination of stone, habitex, paint, and veneered MDF.
- Intelligent fire suppression system (sprinkler)
- Equipped with a Building Management System (BMS)
Elevators from the best brands with various capacities
Structure
- Concrete skeleton design according to national codes and international standards.
- Use of SAP2000 software for analysis and design of structural models and modal analysis.
- Nonlinear time-history analysis using IDARC-20 software.
- Use of self-consolidating concrete (SCC) to enhance safety, efficiency, and concrete strength.
- Structural design based on site investigations and special response spectra considering a 475-year return period earthquake and considering the regional faults at both service and safety levels.
- Soil stabilization and design and construction of retaining walls and perimeter piles to the required depth.
- Complete waterproofing of the structure against subsurface water according to relevant codes.
Mechanical Systems
- Comprehensive centralized system with a unified control center for all systems
- VRF system for building cooling
- Fully intelligent building management system (BMS)
- Electric strip heater preheating system replacing the return pipe
Safety
- Use of fire-resistant materials in duct floors
- Installation of ceramics using a dry method with necessary sealing and appropriate scoping of stones to prevent material fall during earthquakes
- Use of laminated double-glazed glass to prevent separation and dispersion in the environment in case of breakage
Electrical Systems
- Emergency power system for common areas via installed generators
- All vital systems and the control center are covered by UPS for 2 hours
- Selection of the best and most modern German lighting, and interior lighting design based on international standards while maintaining diversity and aesthetics
- Facade lighting based on the latest world technologies using cold and durable light sources
- Dedicated electrical substation