Tr
Tr Ar
Ar De
De En
En Fa
Fa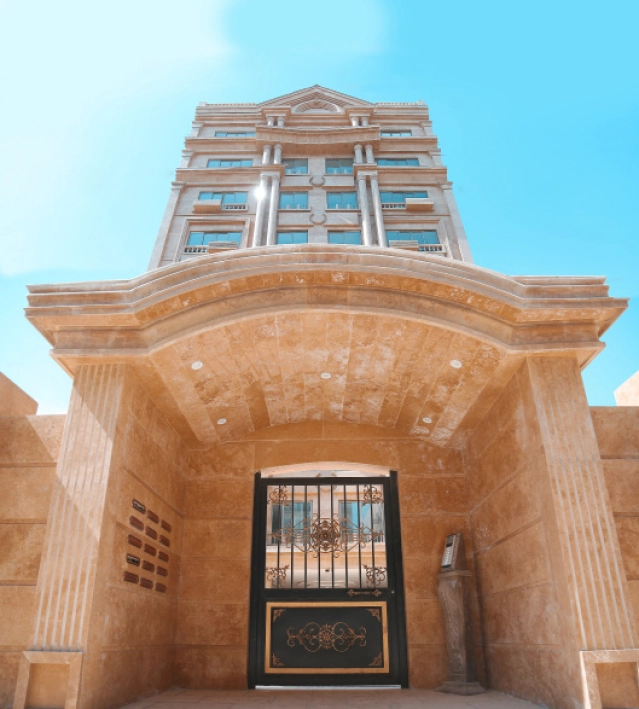
The Oxin Residential Complex (Aftab 38) in Amol, with its exceptional location, unique classical architectural design, and the utilization of the finest construction materials and equipment, showcases an artistic and innovative execution. It provides numerous and ultra-luxurious amenities, not only fostering a luxurious and peaceful lifestyle for its residents but also standing as a timeless architectural and artistic masterpiece, a valuable legacy for future generations.
Project and Location Introduction
With a decade-long history in the construction industry within our beloved country, the Oxin Group, relying on the technical expertise of domestic engineers and its distinctive and exclusive design and architecture in the Iranian construction sector, has employed cutting-edge construction industry technology to develop luxurious and unique projects.
The Oxin Residential Complexes (Aftab 38) in Amol exemplify a small-scale yet unparalleled model within this group, representing a luxurious Iranian lifestyle that offers a diverse range of amenities and services at competitive and unmatched prices.
The Oxin Residential Complex encompasses completed projects meticulously designed by top architects and structured by highly skilled civil engineers. Moreover, the mechanical and electrical systems have been designed by eminent engineers, setting these projects apart from their counterparts.
Situated on a land area of approximately 1187 square meters on Aftab 38 Street in Amol, one of the city’s prime residential areas, the complex has been constructed. This unique residential complex, spanning ten floors and boasting a total built-up area of approximately 7400 square meters, is a testament to the artistry and expertise of the Oxin Group’s architects, structural engineers, and contractors.
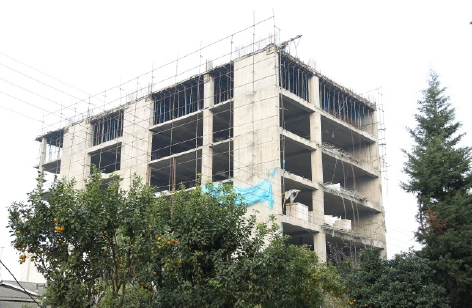
Construction and Structural Features:
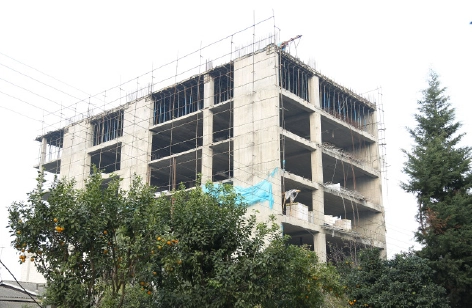
- Construction of the Oxin Residential Complex began in 2016 and was completed in 2018.
- Design of a reinforced concrete skeleton with a pre-stressed concrete roof, adhering to national codes and international standards to minimize internal columns and create spacious architectural areas.
- A 100-centimeter high spread foundation.
- Utilization of SAP2000 software for analysis and design of structural models and modal analysis.
- Use of self-compacting concrete (SCC) to enhance safety, efficiency, and concrete strength.
- Structural design based on site tests and studies, a special spectrum based on a 475-year earthquake return period, and an understanding of regional faults, considering both operational and safety levels.
- Soil stabilization, design, and execution of retaining walls, and perimeter pile driving to the necessary depth.
- Complete isolation of the structure against subsurface waters based on relevant codes.
Building Facility Features:
- The residential units’ cooling and heating system is a VRF type.
- The building’s electrical and mechanical systems are designed to be fully intelligent. All residential units and common areas are equipped with an emergency power system for power outages.
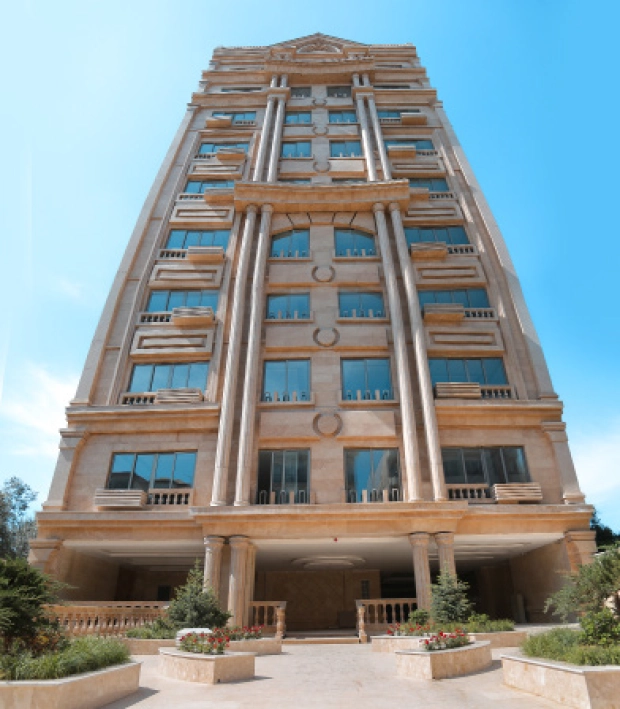
Oxin 10-Story Residential Complex
The 10-story Oxin residential complex features 15 luxurious three to four-bedroom units with special amenities, two floors of common areas, a staircase, two elevators, and a dedicated residential parking area. The basement level houses the parking garage, engine room, storage, buffet, swimming pool, sauna, jacuzzi, and gym, while the ground floor accommodates the lobby and concierge.
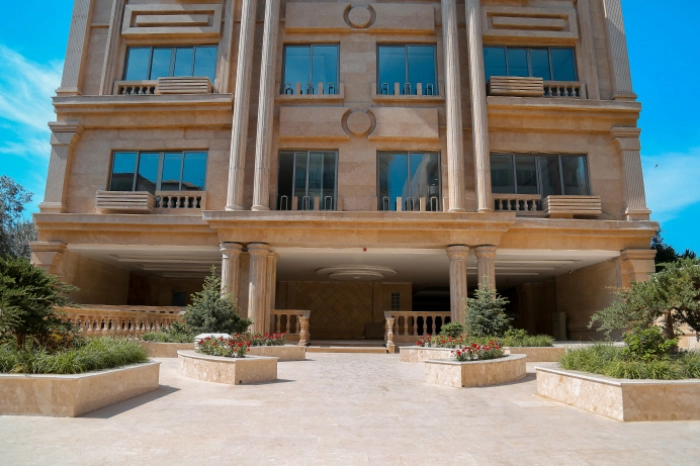
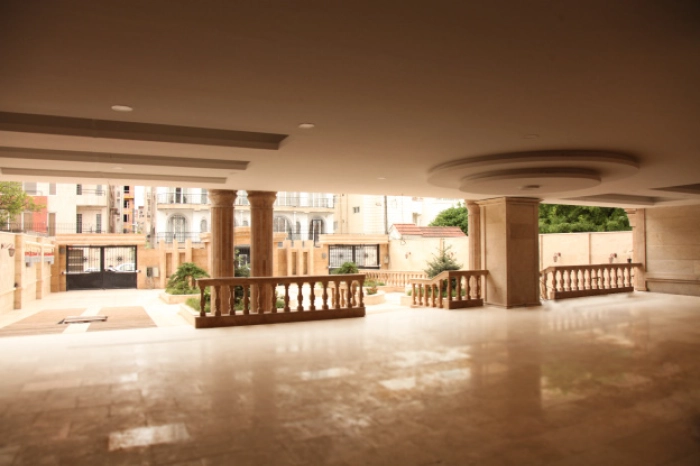
Adorned with the finest travertine stones and monolithic columns, the building’s classic facade is a captivating sight for passersby. The facade’s illumination enhances its allure even more at night.
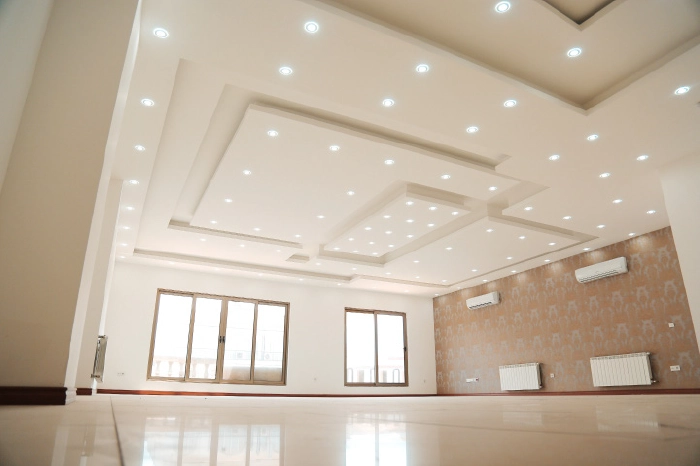
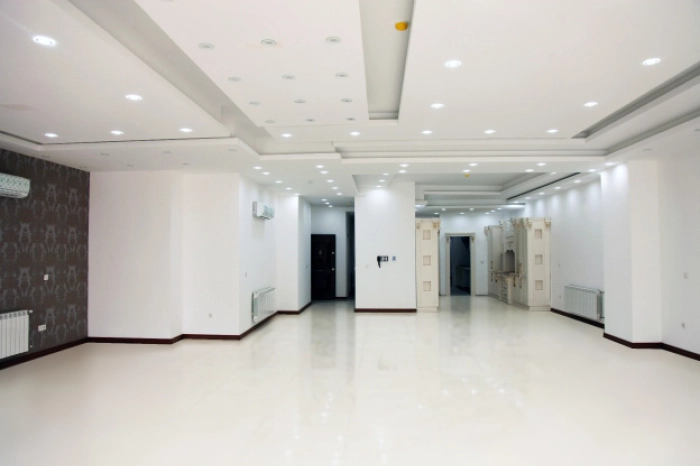
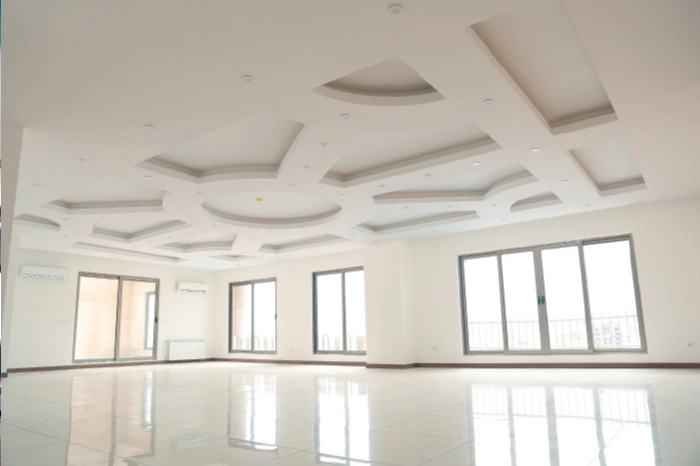
Each residential unit is provided with at least two unobstructed parking spaces. The building employs the best Iranian and foreign materials and components. To create a spacious and comfortable atmosphere, the residential floors are designed with a ceiling height of 3.8 meters.
Floors one to seven consist of 14 residential units, with two units of approximately 337 square meters each.
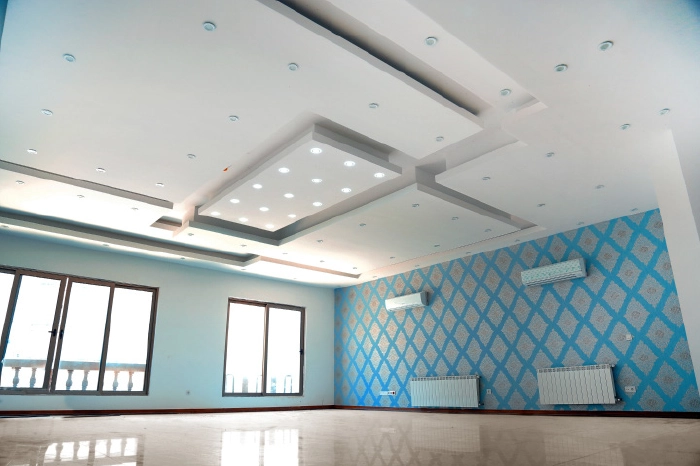
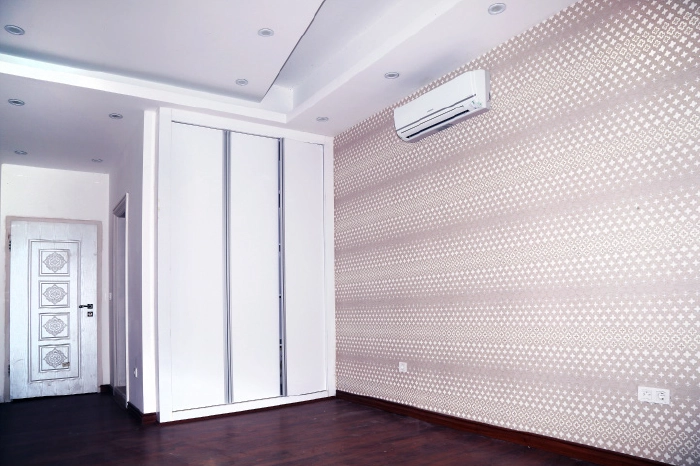
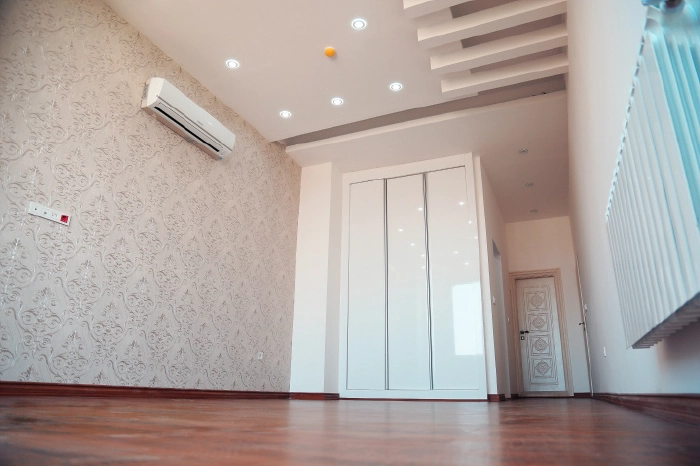
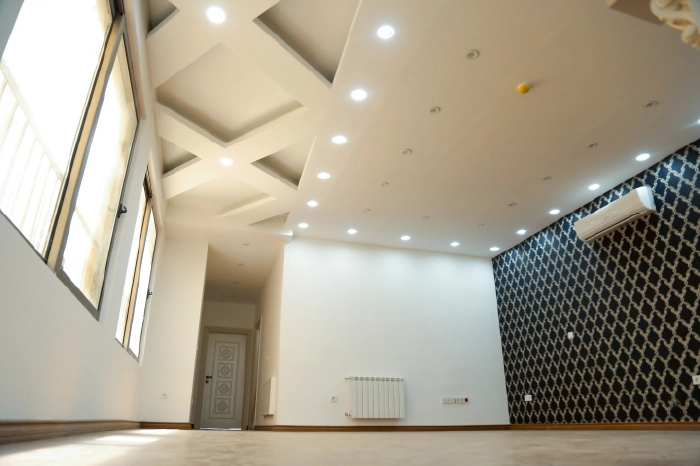
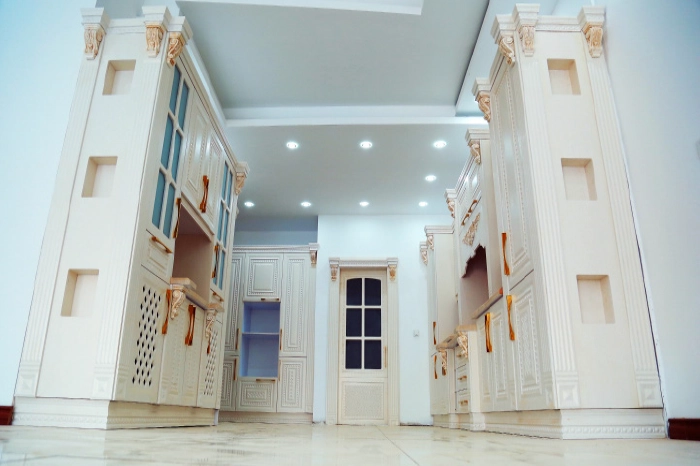
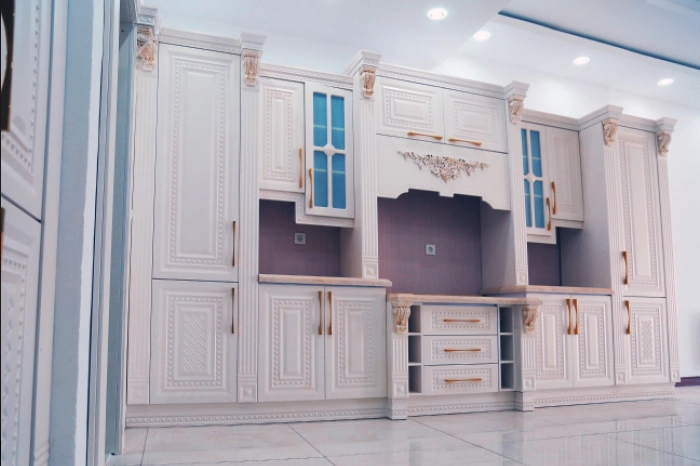
Each unit includes three main bedrooms, a guest room, a main kitchen, a kitchenette, a private seating area, a living room, and a dining area.
The eighth floor houses a 475-square-meter penthouse featuring four bedrooms, a kitchenette, a kitchen, a laundry room, a dining room, a living room, and a private seating area.
This penthouse also boasts two spacious private outdoor terraces.
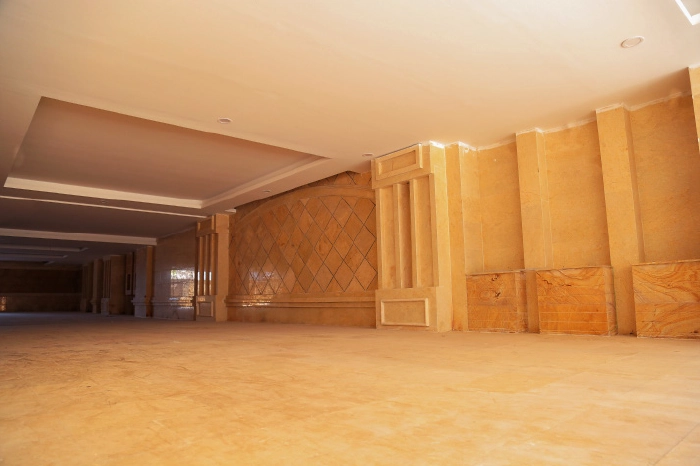
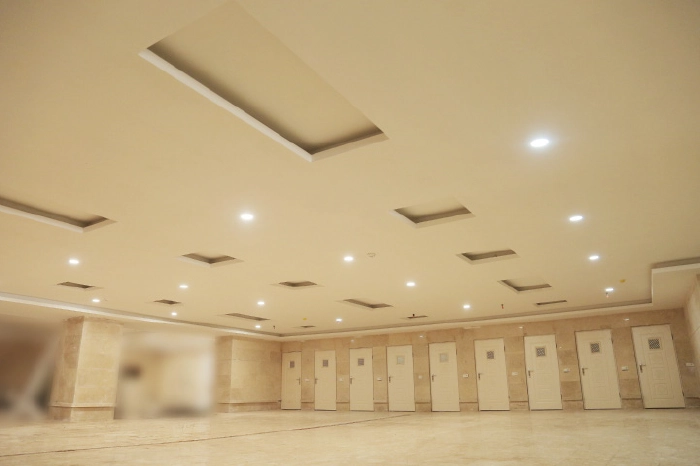
The basement level spans approximately 1050 square meters, with a significant portion dedicated to parking and storage. Approximately 350 square meters of this level is allocated to recreational and sports facilities.
The recreational and sports amenities within the Oxin residential complex are designed to minimize the need for residents to leave the building, providing a delightful and convenient space for them.
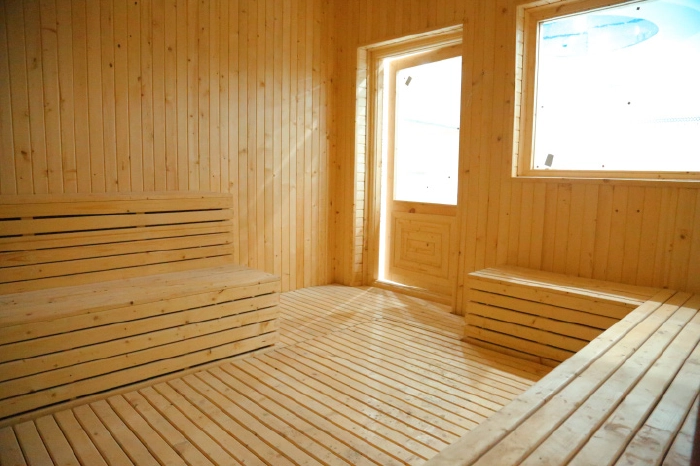
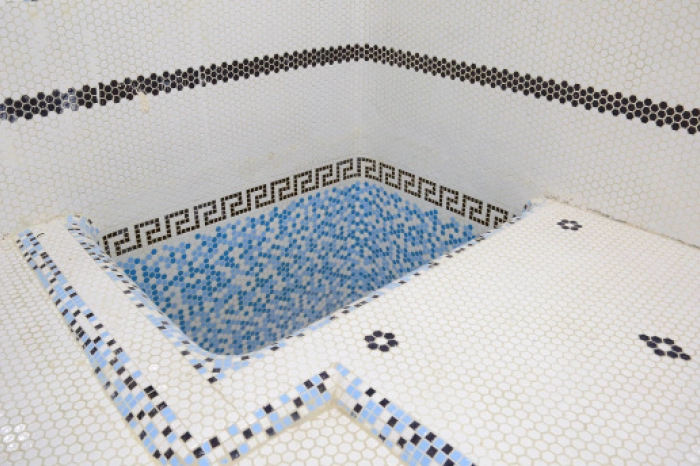
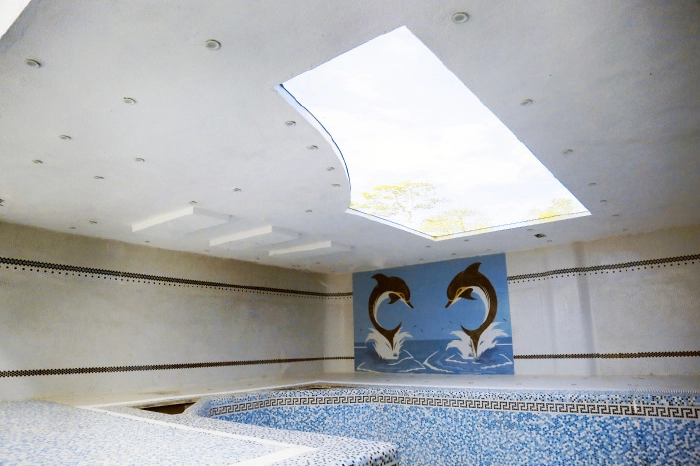
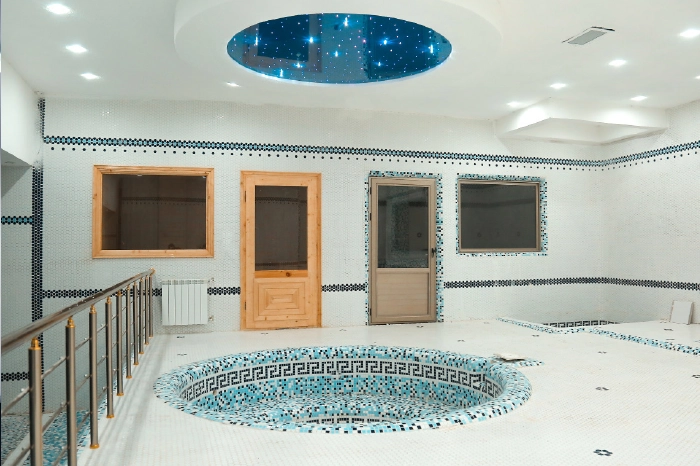
These facilities include a swimming pool, shower, dry and steam saunas, a jacuzzi, a buffet, and a fitness center.
The building’s mechanical room and equipment room are also located on this floor.
The ground floor, spanning approximately 837 square meters, includes an entrance lobby, parking, concierge, and vertical circulation elements such as a staircase and two elevators.
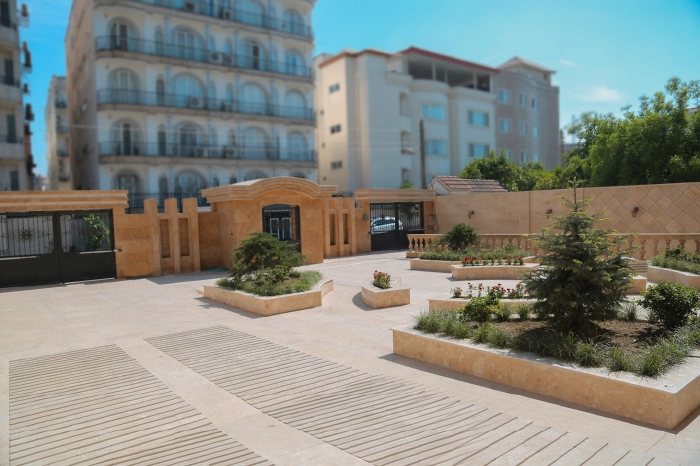
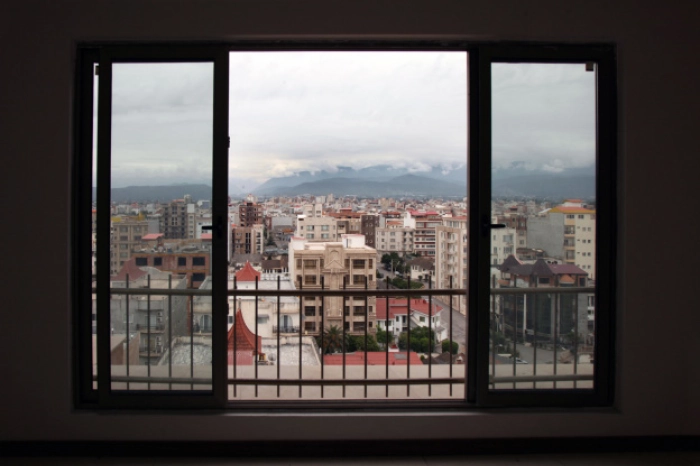
The main entrance of the building, located at the southern end of the property, provides access from Aftab 38 Street. The landscaping and green spaces surrounding the building welcome residents and guests.
Access to the parking areas on the ground and basement levels is provided by ramps on this floor.
Exterior Facade
The facade is one of the most critical elements of a building’s design, as it sets the tone for the entire structure and is constantly exposed to the public.
Given the complex’s prime location in Amol and the target market of discerning customers, the design team focused on creating a unique and distinctive facade.
A Romanesque architectural style was chosen, and the finest Iranian travertine stones were used for its execution.
The implementation of this facade involved numerous complexities, particularly in sourcing and installing components such as plain and fluted columns, capitals, bases, bull’s-eye moldings, and more.
The unique lighting of the facade creates a stunning visual spectacle at night.