Tr
Tr Ar
Ar De
De En
En Fa
Fa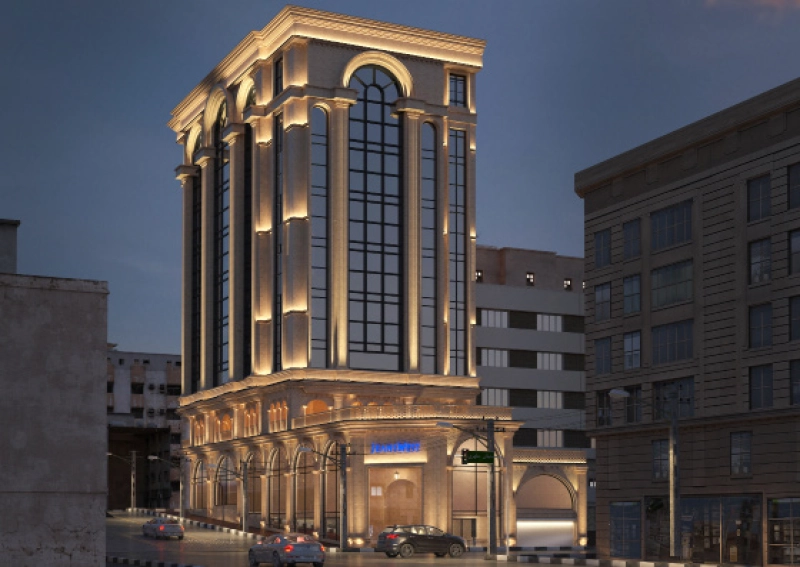
Introduction:
Africa Street is one of the well-known streets in northern Tehran. It is more commonly known among people as “Jordan” Street. Africa Street begins from Argentina Square and the Beyhaghi Terminal in the south and extends northwards. This highway turns east after passing Mir Damad Boulevard, crosses Modarres Highway, and ends in Maryam Sharghi Alley located in the Elahiyeh neighborhood. This street was originally named Jordan, in honor of Samuel Martin Jordan, the founder of Alborz High School and the American Girls’ School in Tehran. After the revolution, the street was renamed Africa Street. In December 2014, the name of the street, between Jahankoodak and Modarres Highway, was changed from Africa to Nelson Mandela. This street is recognized as one of the most important commercial and administrative axes of Tehran and has always been associated with business success.
Key Landmarks:
Notable landmarks on this street include: Elahiyeh Commercial Center, Presidential Building, Hamshahri Newspaper, Atomic Energy Organization, Hafez Hall of Shiraz, Imam Ali Museum, Melal Hotel Apartments, Saba Cultural Center, Iran Telecommunications Company, Martyrs Foundation, National Library, Pars Oil Company, Sorkheh Bazaar, Kish Organization, Police Station 103, Tose’e Credit Institution, Economic and Financial Affairs Department, Traffic Police Department, Municipality, Beyhaghi Electricity Company, Dana Insurance, Ministry of Roads and Transportation (Dadman Building), Teacher’s Home Hall, Railways Administration, Qods Institute of Technology, Shahid Mohammad Montazeri Complex, embassies of 17 foreign countries, and central offices of numerous large factories and businesses.
Oxin Jordan Business-Office Complex:
With its exceptional location, unique classical architectural design, and the use of the best building materials and equipment, the Oxin Jordan Business-Office Complex not only provides a luxurious and attractive business environment for traders and industry owners but also stands as a lasting architectural and artistic legacy for future generations.
Project and Location Overview:
The Oxin Group, with a decade of experience in the construction industry in our beloved country and relying on the technical knowledge of domestic engineers and its unique architectural and design expertise, has utilized modern construction technology to build luxurious and unique projects.
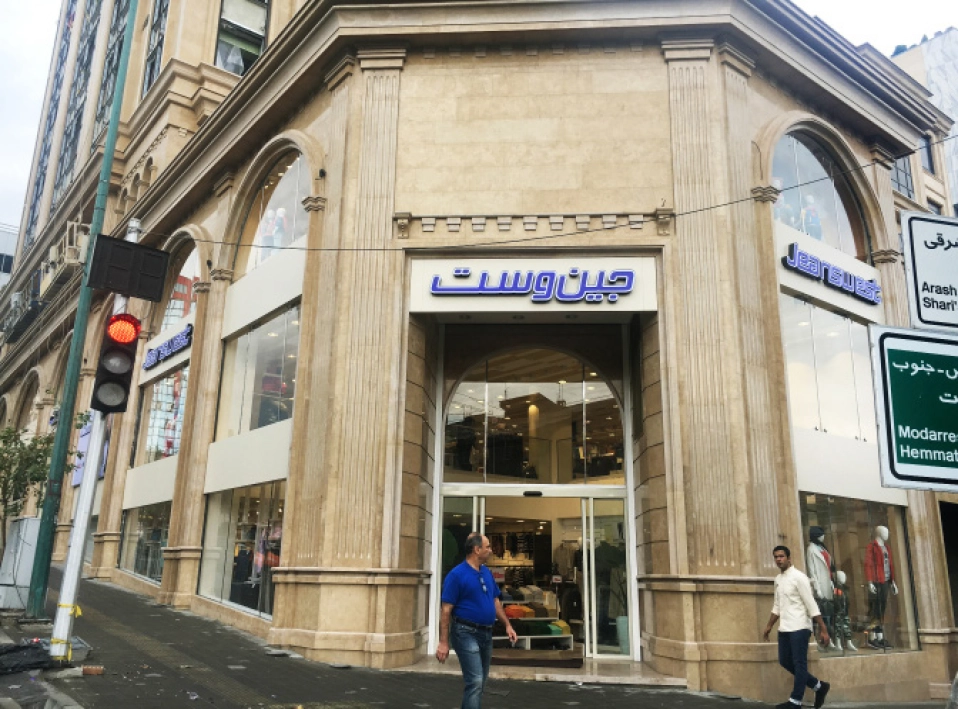
The Oxin Jordan Business-Office Complex, located in District 3 of Tehran, is one of the most remarkable examples of this group, representing a luxurious and efficient business environment with a diverse range of facilities and services at competitive prices.
The Oxin Jordan Business-Office Complex includes a fully operational project that stands out from similar projects due to its design by top architects, structural engineering by the most skilled civil engineers, and systems engineering by leading mechanical and electrical engineers.
The Oxin Jordan Complex is built on a plot of approximately 600 square meters at the intersection of Jordan Street and Arash Street, in the best commercial and administrative area of Tehran. This unique complex, consisting of 17 floors and a total floor area of approximately 8,600 square meters, has been constructed using the expertise of skilled architects, structural engineers, and contractors from the Oxin Group.
Construction Features:
– The construction of the Oxin Jordan Business-Office Complex began in 2014 and was completed in 2018.
– The design includes a steel frame with welded connections and a steel deck ceiling, adhering to national regulations and international standards to minimize the number of internal columns and create expansive architectural spaces.
– The foundation is of the wide type, with a height of 140 cm.
– SAP2000 software was used for structural analysis, model design, and modal analysis.
– Self-compacting concrete (SCC) was used to enhance safety, efficiency, and concrete durability.
– Structural design was based on site investigations, special seismic studies with a 475-year return period, and knowledge of local fault lines for operational and safety levels.
– Soil stabilization, retaining wall design, and perimeter pile driving were carried out to the necessary depth.
– Complete waterproofing of the structure against subsurface water according to relevant regulations.
Building Systems Features:
– The cooling and heating systems for office units are ducted split systems, while the ground floor commercial unit uses VRF systems.
– The electrical and mechanical systems are fully integrated and intelligent, with all office, commercial, and common areas equipped with emergency power systems through diesel generators for power outages.
Architectural Specifications:
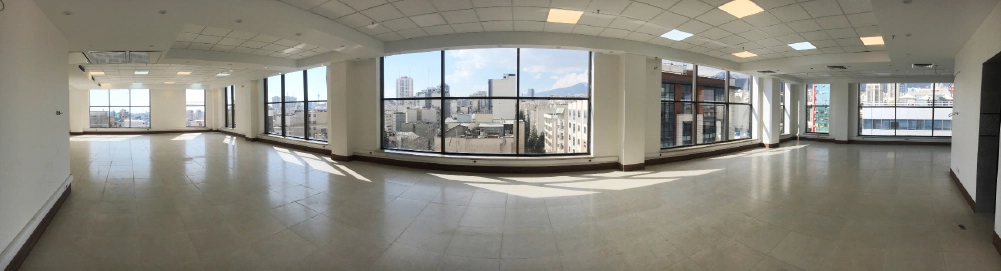
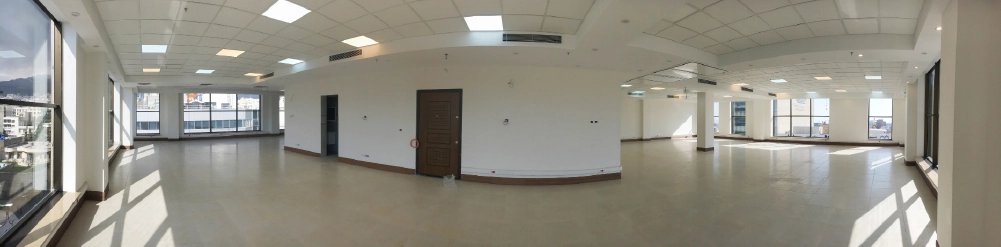
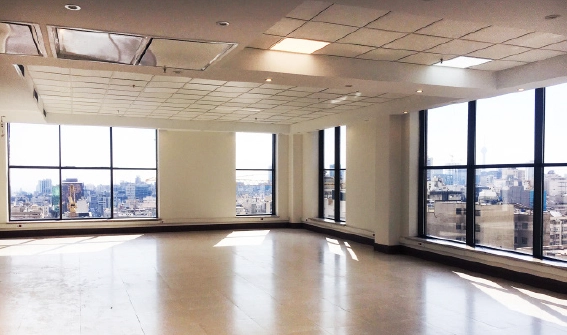
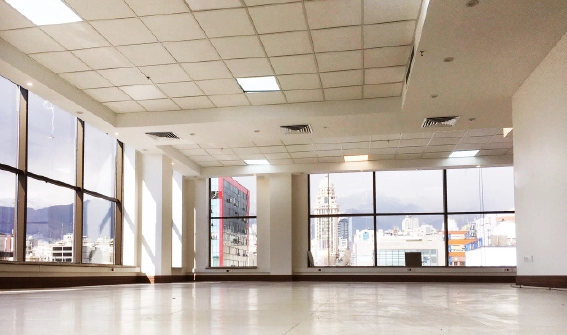
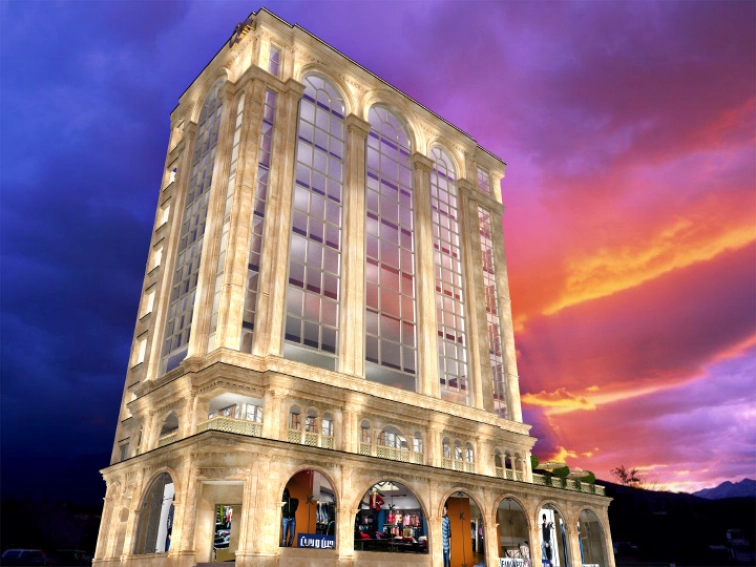
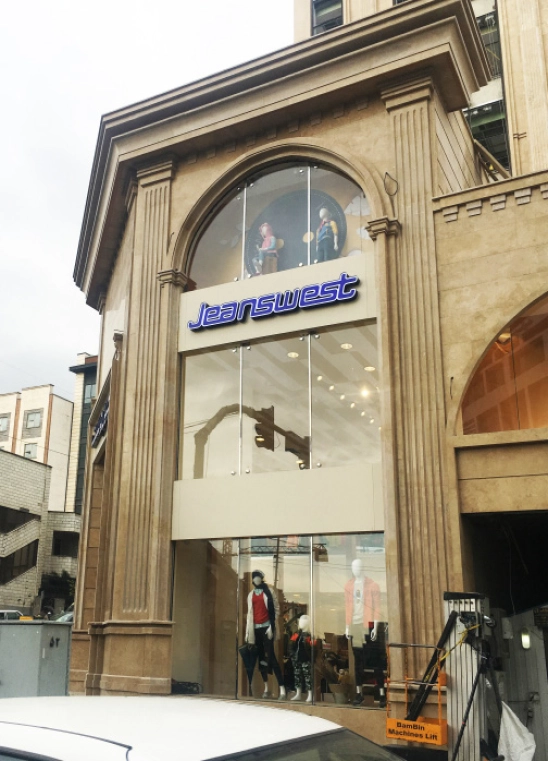
The 17-story Oxin Jordan Business-Office Complex has approximately 1120 square meters of commercial space in the basement, ground floor, and half-basement levels. The first floor, used as a restaurant, has approximately 316 square meters of space. It also features 5 office units, each approximately 310 square meters, from the second to the sixth floors. These units are designed as unified spaces, allowing occupants to partition them according to their needs. The seventh and eighth floors, also used as restaurants, have approximately 620 square meters of space, and the rooftop will soon be converted into restaurant space as well. The building provides 42 parking spaces in the basement levels two to five for commercial use and 35 parking spaces in the basement levels six to eight for office use. The building’s classic facade, adorned with the finest travertine stones and unified columns, attracts the attention of onlookers and passersby. The lighting enhances the appeal of the facade at night. The materials used in this building are among the best Iranian and international materials available.
General View of the Office Units from the Second to the Sixth Floors